
Guide
How to Estimate a Construction Job
Learn how to estimate construction jobs accurately. Step-by-step guide covering takeoffs, labor costs, materials, overhead, and profit margins for contractors.
15 min readRead Guide
Free Resources
Comprehensive guides to help you master construction estimating. From basics to advanced techniques, learn how to bid smarter.
Learn how to estimate construction jobs accurately. Step-by-step guide covering takeoffs, labor costs, materials, overhead, and profit margins for contractors.

Learn how to read construction plans and blueprints. Comprehensive guide covering plan symbols, scales, sections, details, and common notations for contractors.

Learn how to write construction bid proposals that win work. Includes templates, formatting tips, and strategies for presenting your pricing professionally.

Learn how to calculate construction markup and set profitable prices. Guide covers overhead recovery, profit margins, markup vs margin, and competitive pricing strategy.
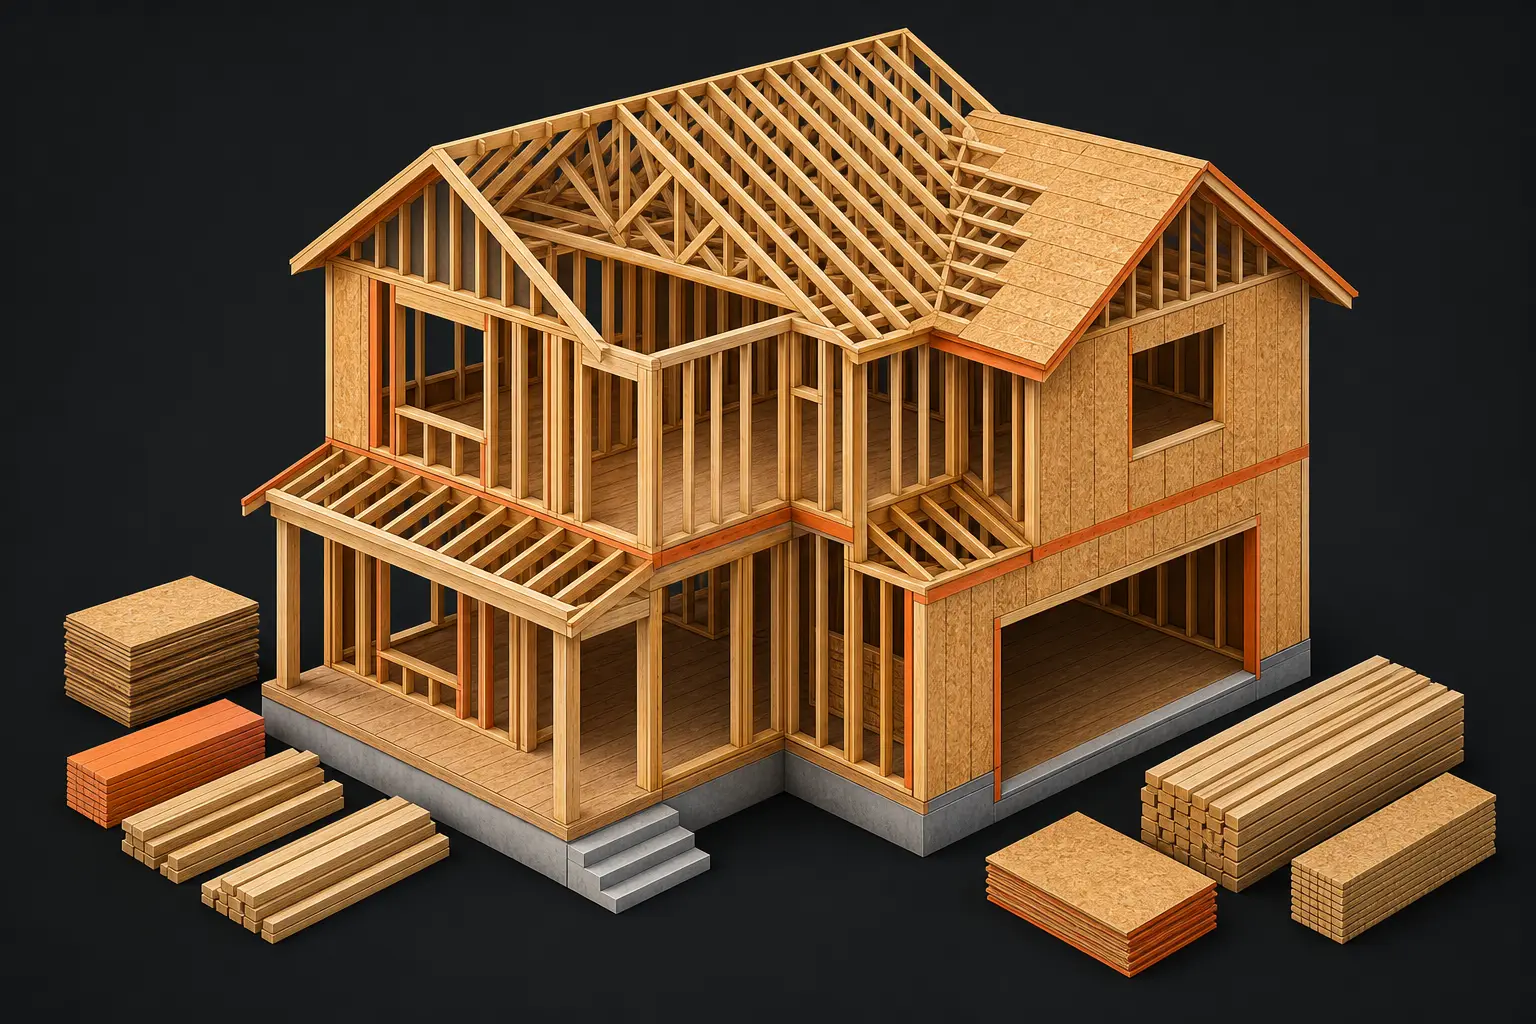
Learn how to perform accurate material takeoffs for construction projects. Step-by-step guide covering measurement techniques, waste factors, and organization methods.

Learn strategies to improve your construction bid win rate. Guide covers opportunity selection, competitive positioning, proposal quality, and follow-up techniques.

Learn how to successfully bid subcontract work. Guide covers GC relationships, bid requirements, pricing strategies, and contract negotiation for subcontractors.

Understand the differences between commercial and residential construction. Guide covers project types, bidding processes, contract terms, and skills needed for each market.
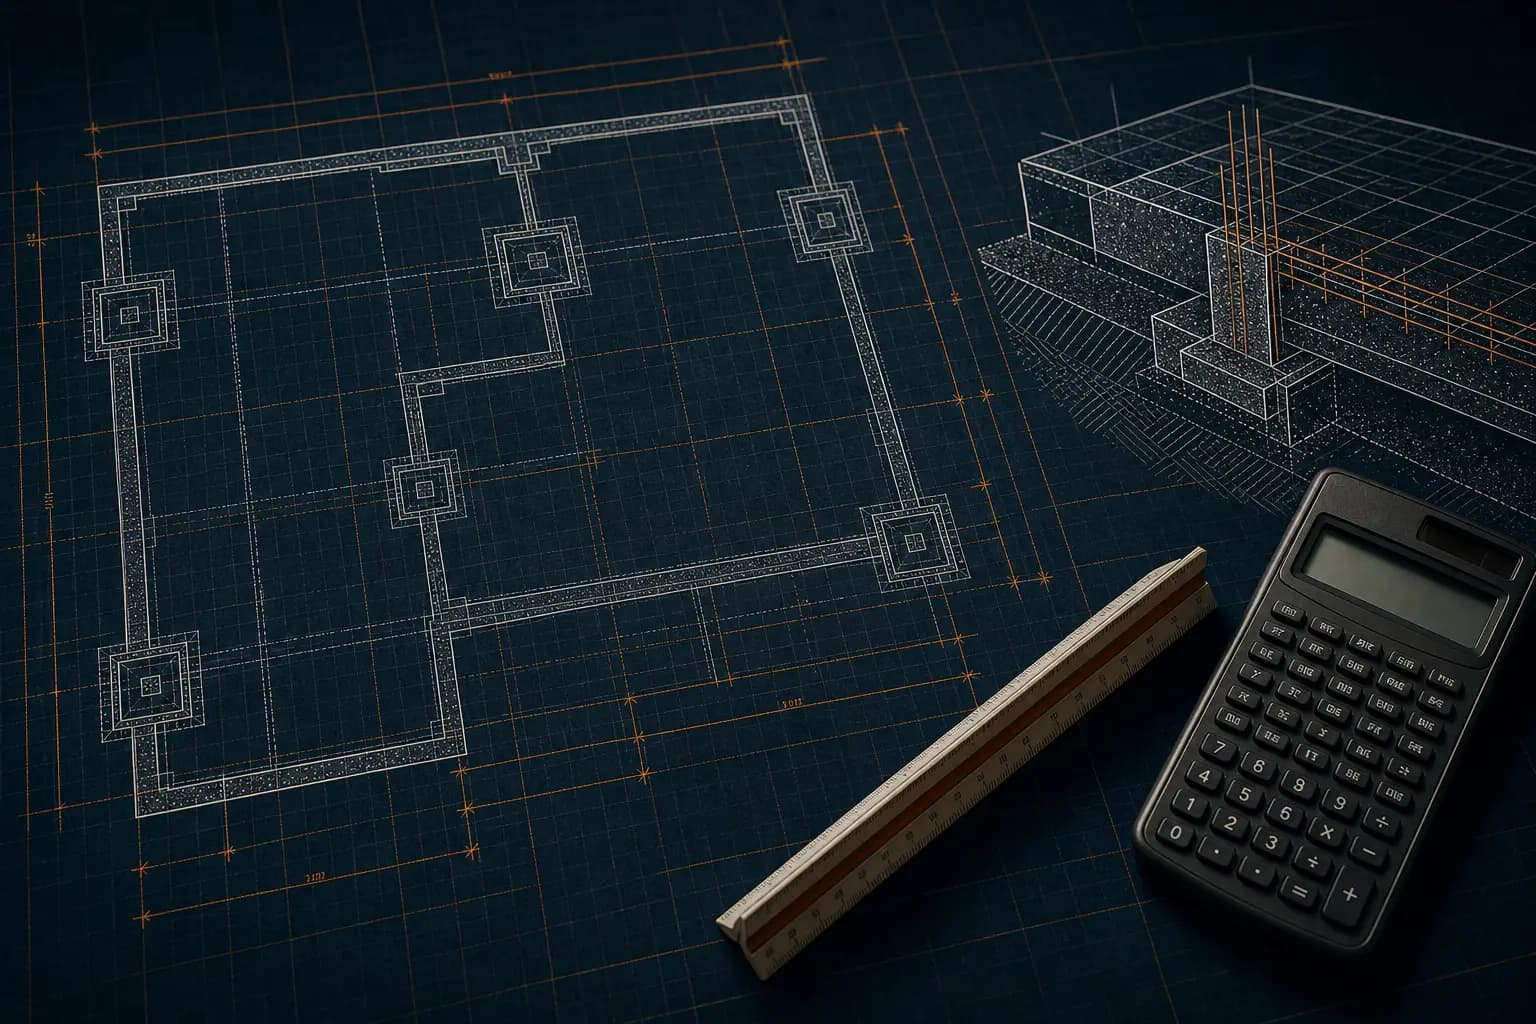
How to do a concrete takeoff that holds up on bid day. Cubic yard formulas for slabs, footings, and walls, rebar weights and lap allowances, and how much overage to actually order.

How to do a drywall takeoff that survives bid day. Sheet count formulas by board size, the two opening-deduction conventions, waste factors that hold up, mud and tape and screw coverage, and what GA-214 finish levels actually cost you.
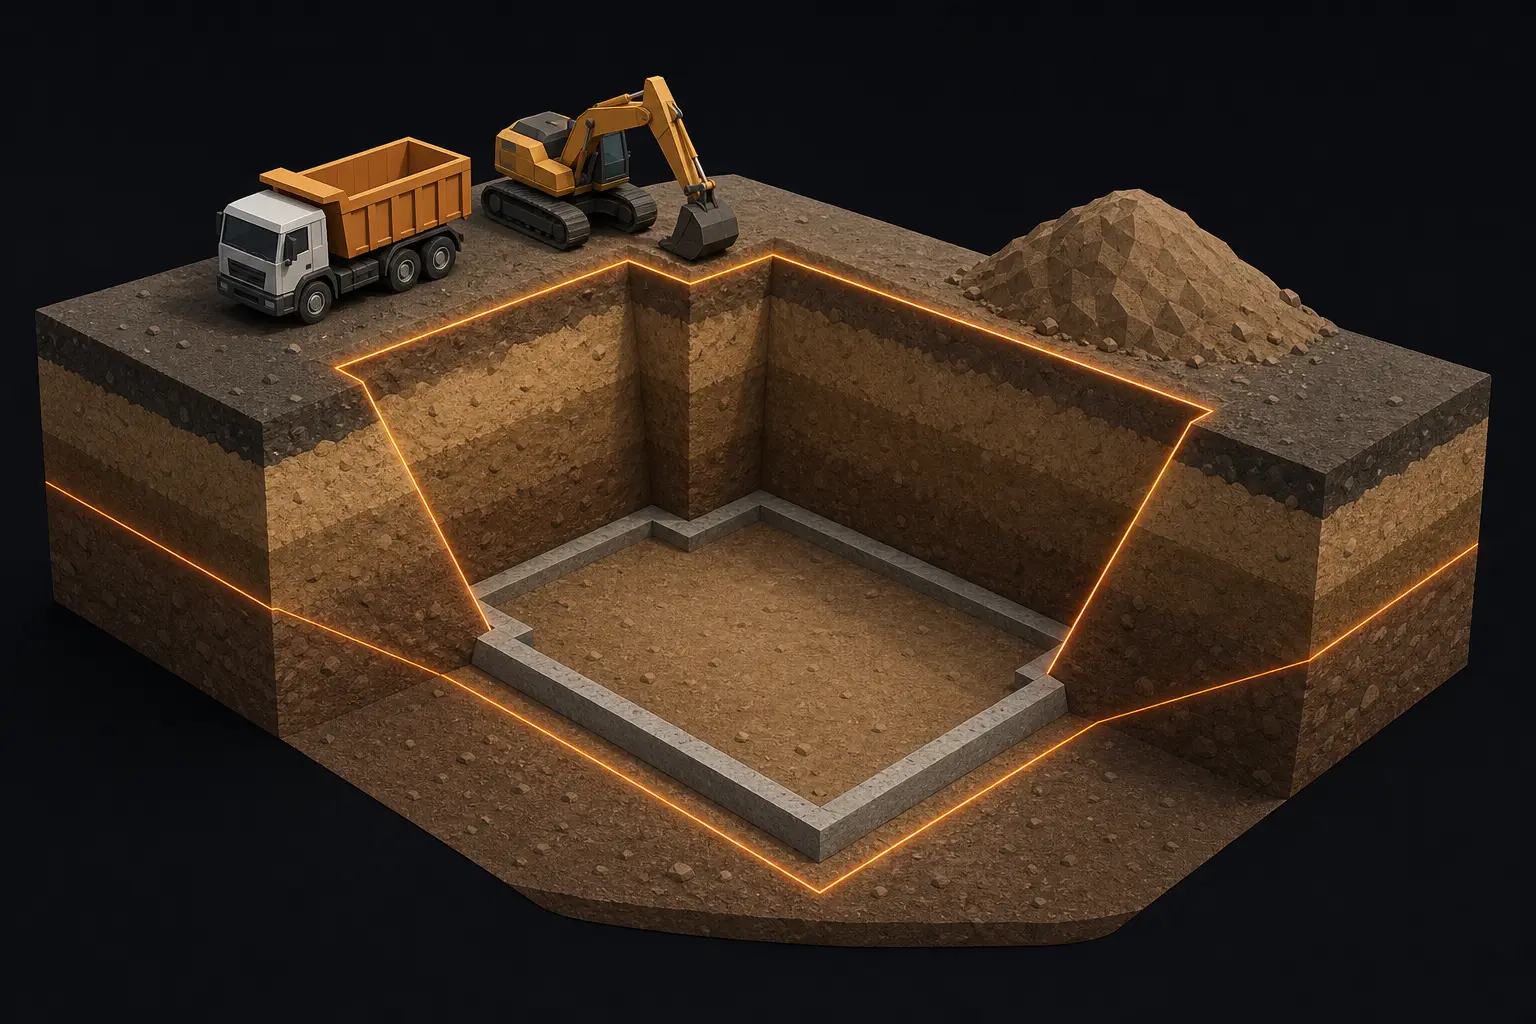
How to do an excavation and earthwork takeoff that holds up in the field. Bank, loose and compacted yards and how to convert between them with FHWA density data, the grid and average end area methods for cut and fill, basement over-dig and OSHA slopes, trench and backfill math, topsoil stripping, and truck loads by volume and by weight, with one residential lot carried through every step.
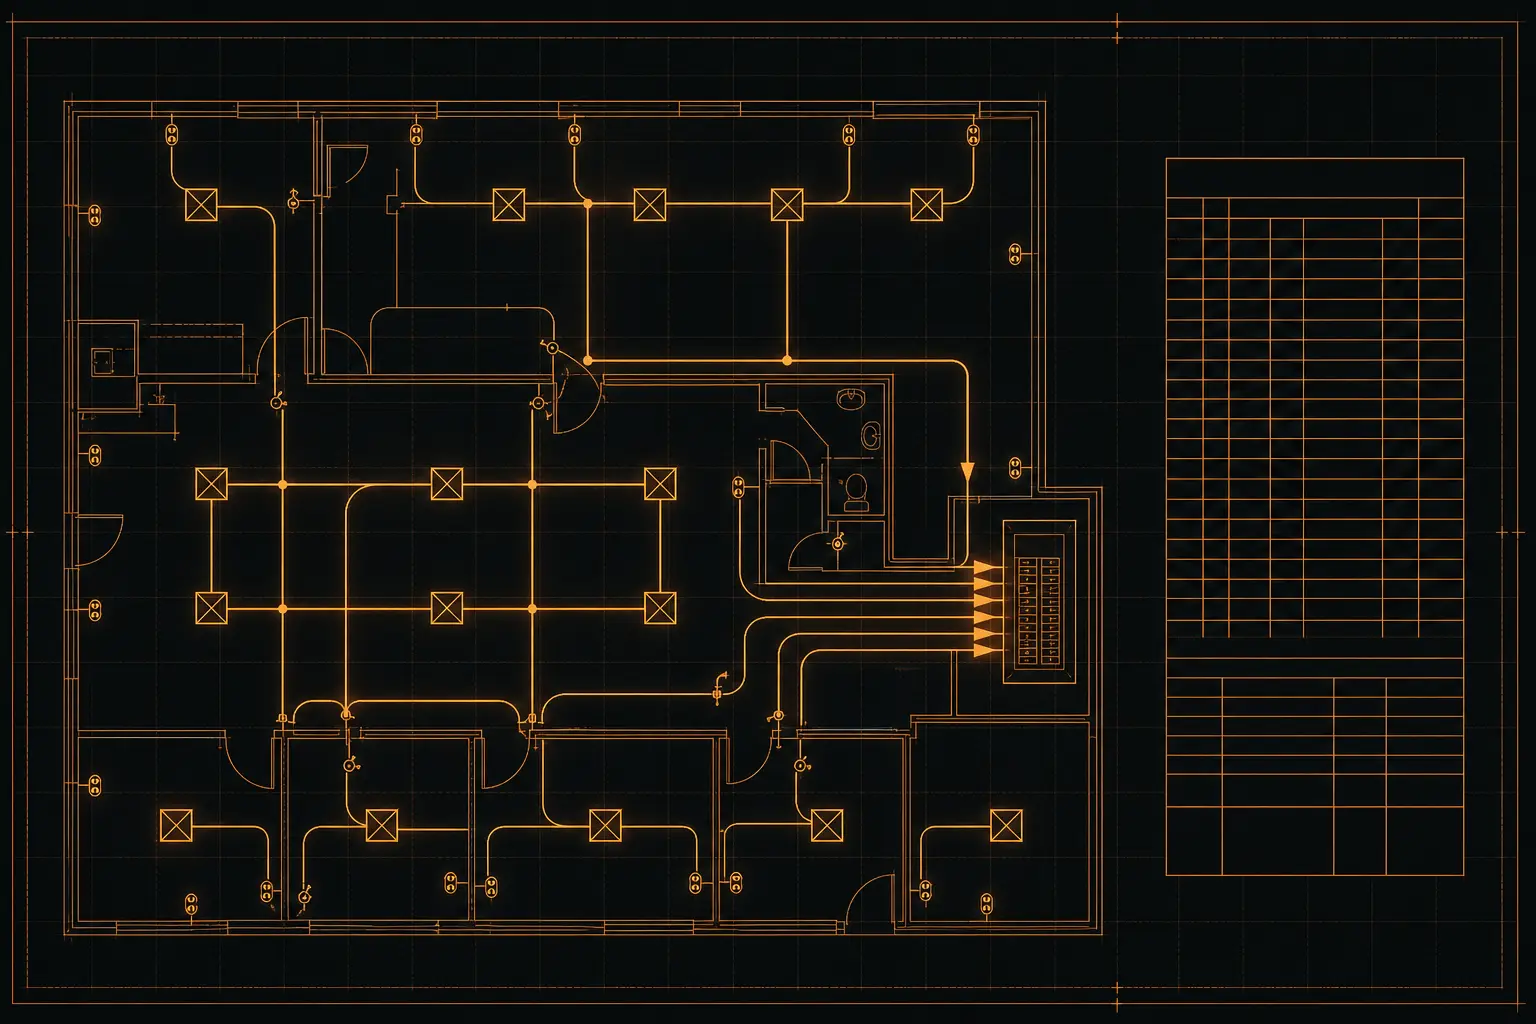
How to do an electrical takeoff that survives the job. Device counting method, branch circuit and homerun math, the average-foot-per-device wire calculation, NEC quantity drivers, and a full worked takeoff on a small tenant improvement.
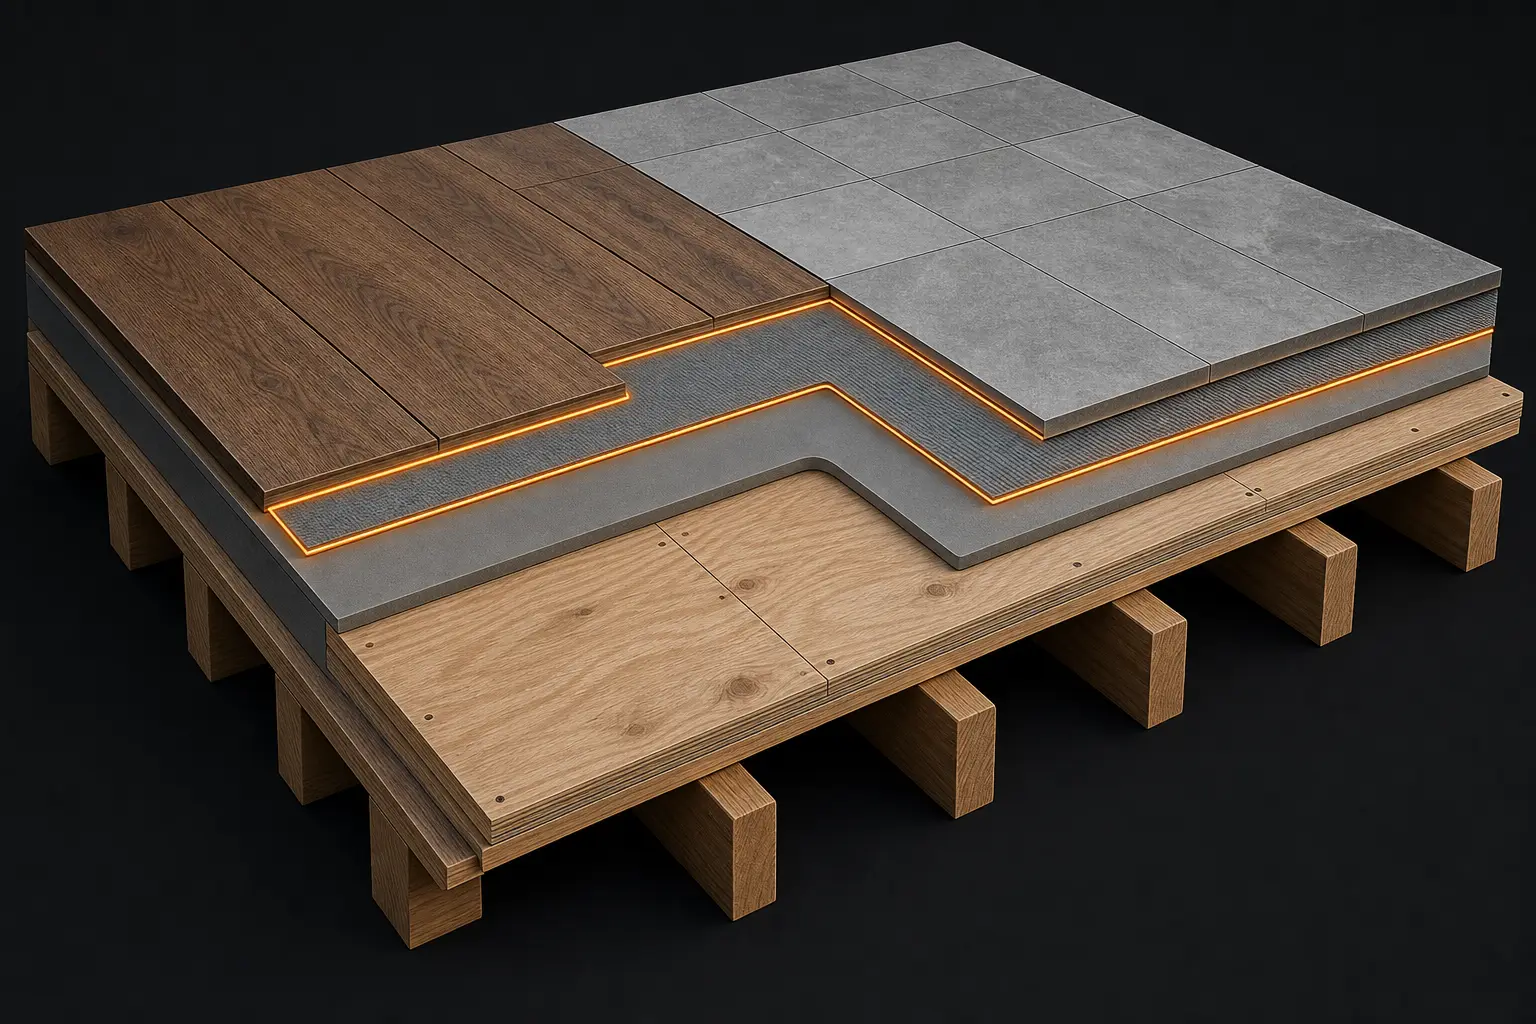
How to do a flooring takeoff that holds up. Why square feet is the easy part, how to build a carpet cut list from roll width instead of area, what waste factor your measuring convention already built in, the flatness standards by material, and a full worked takeoff across three materials on a 1,456 square foot remodel.
How to do a framing lumber takeoff that survives the job. Stud counts by spacing, plate stock math, header and opening framing, joists and rafters, panel goods, and the waste factors nobody agrees on.

How to do an HVAC takeoff that survives the job. The linear feet to square feet to pounds conversion chain, why the plans cannot tell you the gauge, SMACNA weight and hanger tables, flex duct code limits, and a full worked takeoff on a two-rooftop tenant improvement.
How to do an insulation takeoff that buys the right number of bags. Why gross wall, net wall and cavity area are three different numbers, how to read a batt label and a loose-fill coverage chart, board feet and drum-set yield for spray foam, the 2021 IECC R-value table, and a full worked takeoff on one house.

How to do a landscape takeoff from a plan: counting plants against the plant schedule, groundcover spacing math, mulch and topsoil cubic yards with settlement, sod pallets, paver base and bedding sand per ICPI, segmental retaining wall block and wall rock, steel edging, and an irrigation parts count built from Rain Bird and Hunter design rules, with one residential front yard carried through every line.
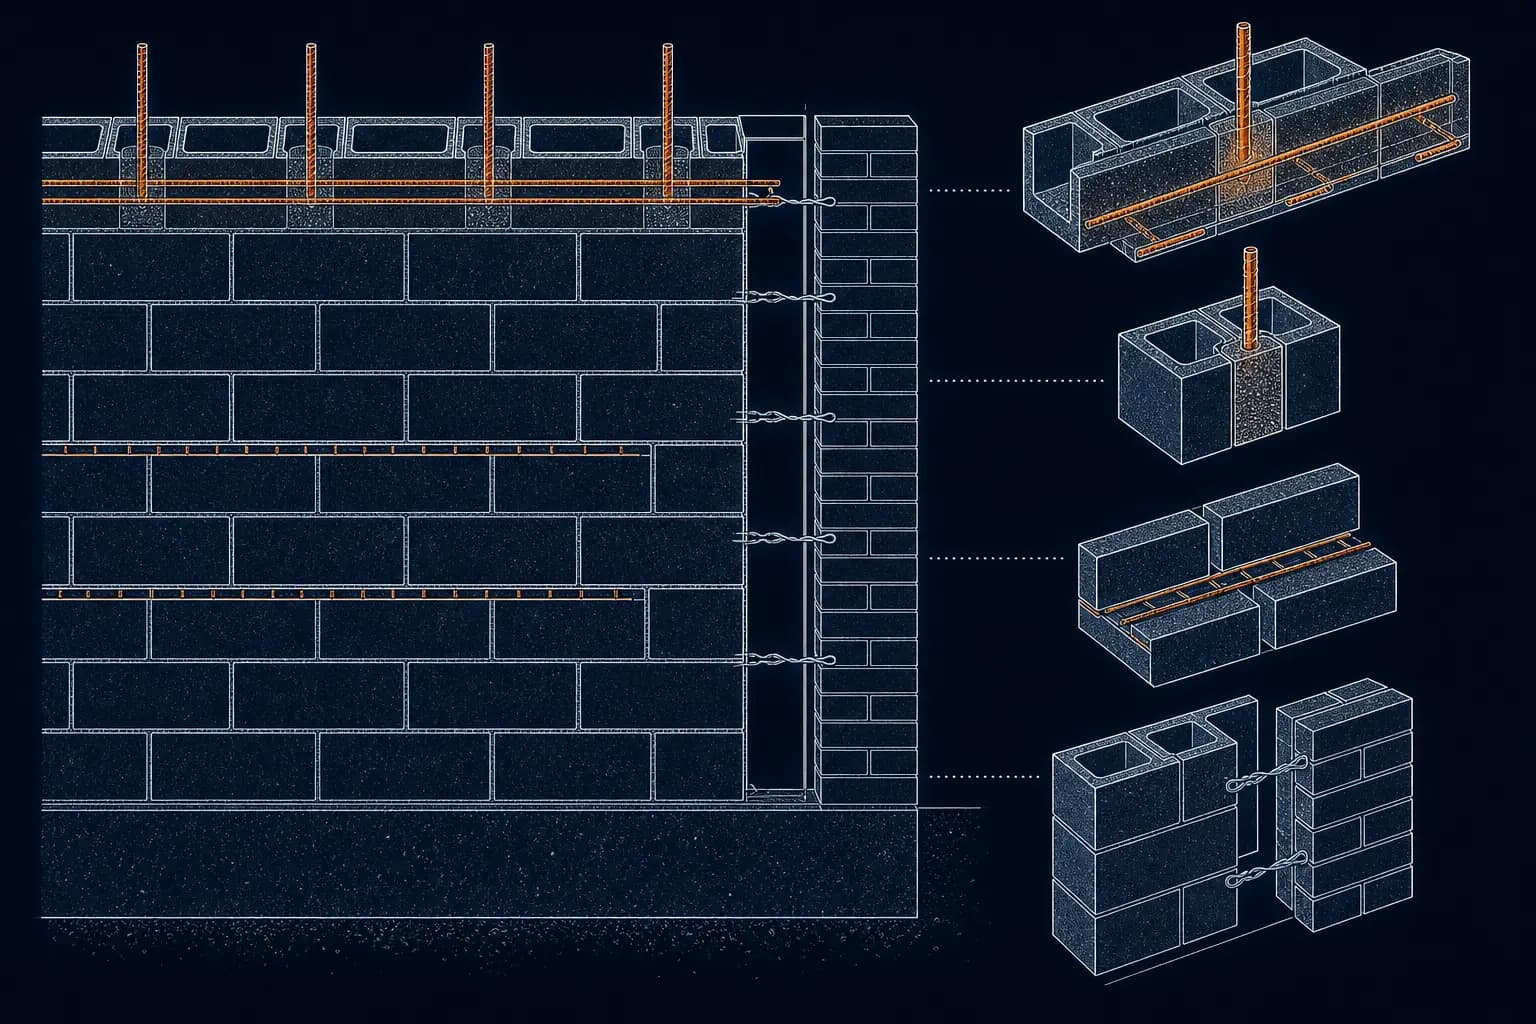
How to do a masonry takeoff that holds up at bid time. The wall-area method for CMU and brick, the BIA and CMHA tables for units, mortar and grout, why the mortar rule of thumb runs about three times the theoretical volume, and a full worked takeoff on a reinforced block building plus a brick veneer house.

How to do a painting takeoff that holds up. The PCA P10 measurement rules that decide which openings get deducted, why coats are a matrix instead of a number, the volume solids formula that turns square feet into gallons, and a full worked takeoff on a commercial tenant improvement.
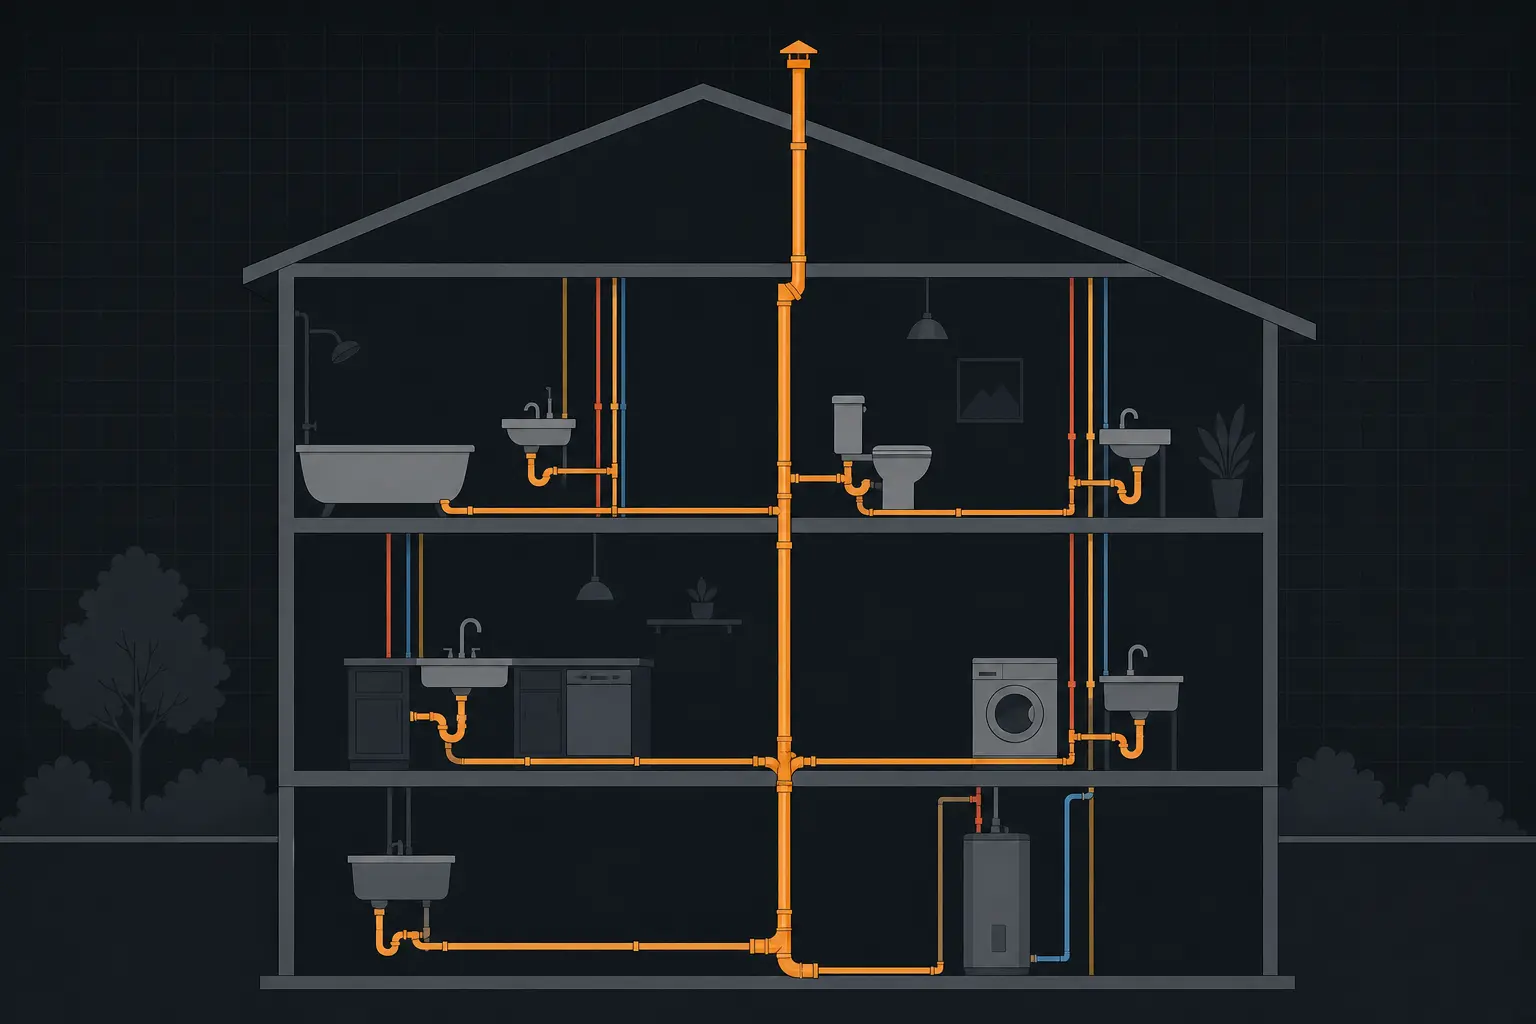
How to do a plumbing takeoff that holds up on the job. The four parallel networks, counting fixtures off the schedule, developed length, the riser feet a floor plan never shows, fitting and hanger math, code quantity tables, and a full worked takeoff on a three-bath house.

How to do a rebar takeoff from structural drawings. Bar count formulas by element, lap splice lengths, CRSI hook dimensions, cover deductions, accessories, and a full worked bar list from footing to stem wall.
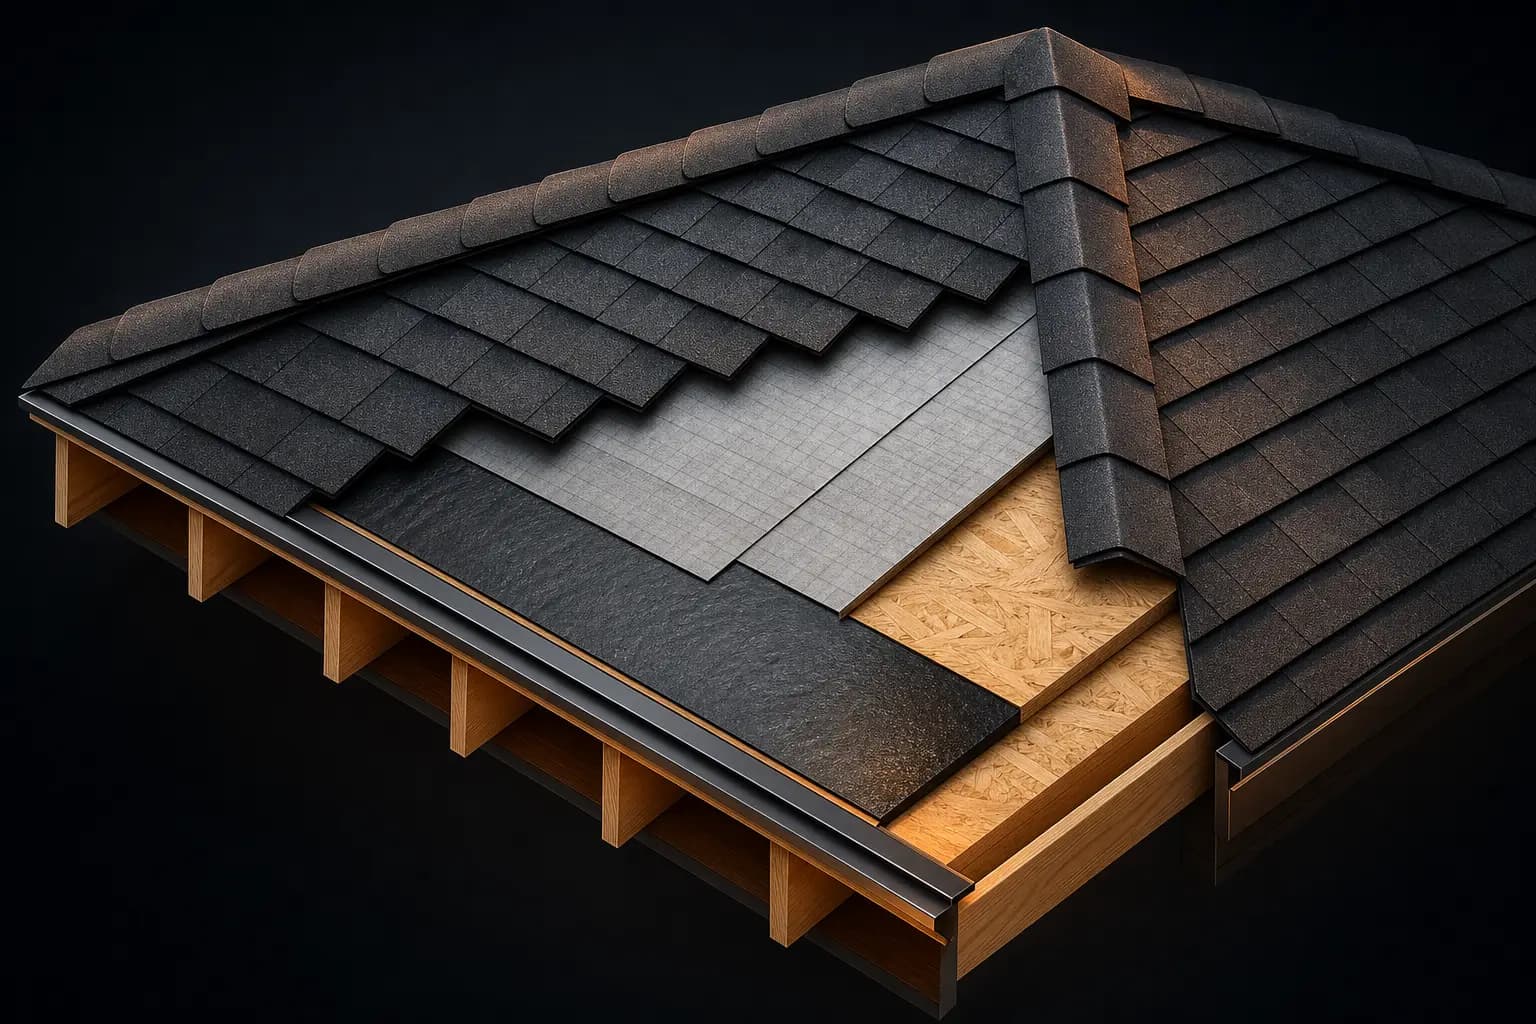
How to do a roofing takeoff that holds up on job day. Pitch factor math, the hip and valley multiplier, waste factors by roof type, accessory coverage rates, and a complete worked takeoff on a real hip-and-gable roof.
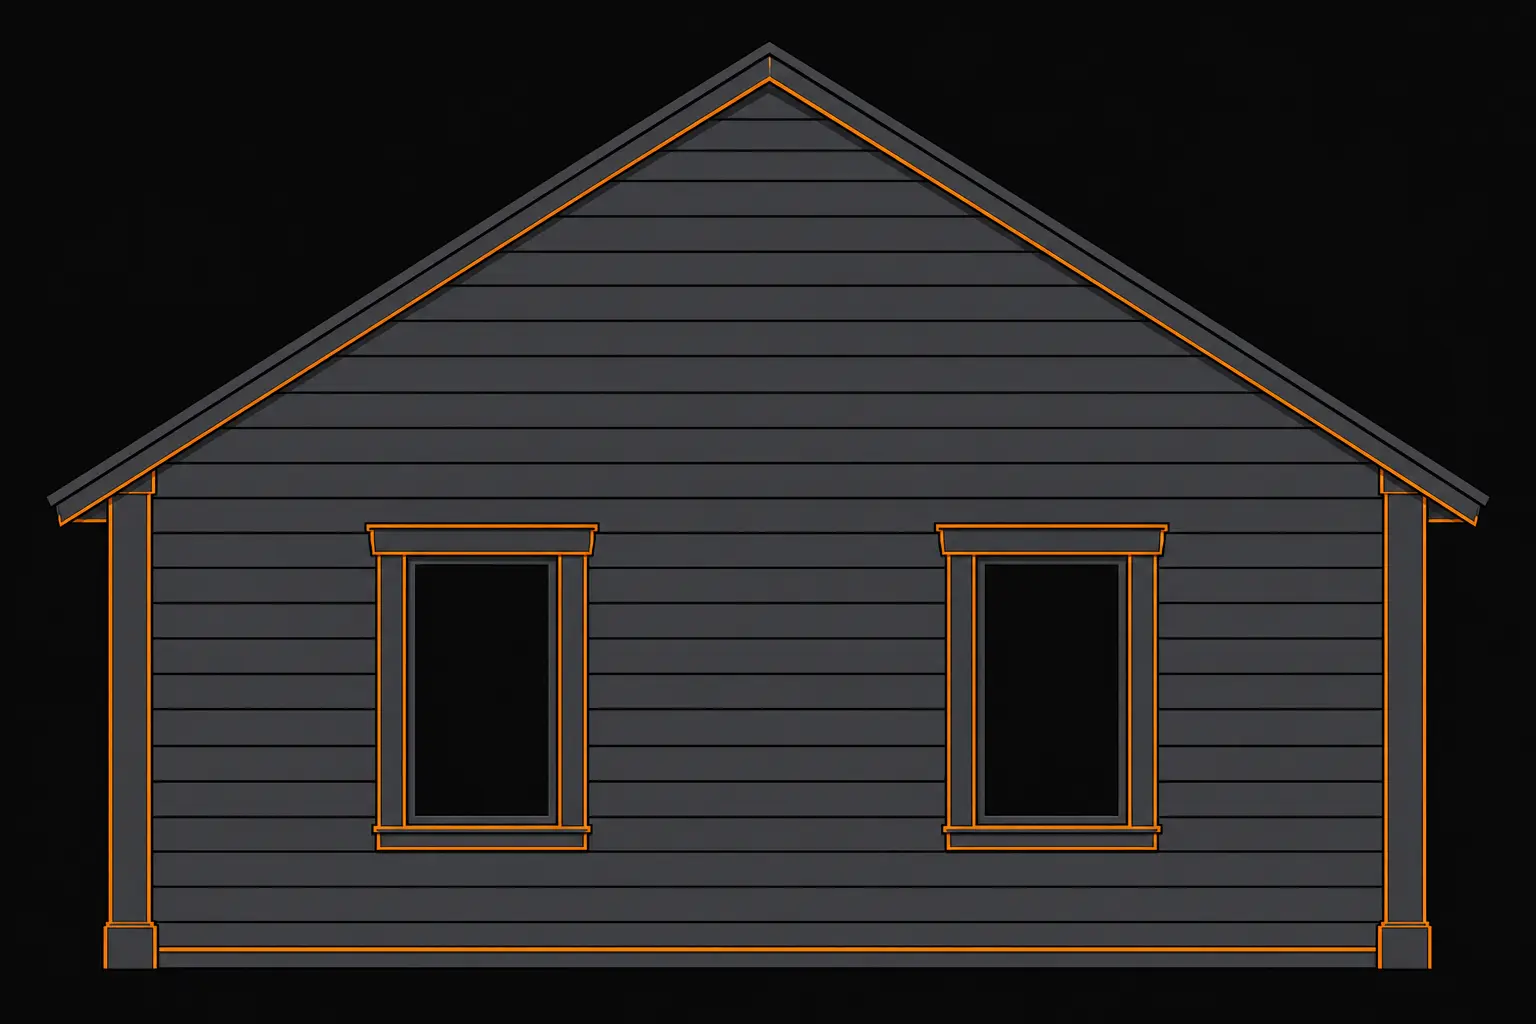
How to do a siding takeoff that orders the right number of cartons or planks. Why a wall square, a material square and a billing square are three different numbers, what the gable rules from CertainTeed and ABTCO actually add, how to convert squares to pieces for vinyl, fiber cement, LP SmartSide and wood, the accessory linear-foot list, and one house carried through every line.
Ready to apply what you have learned? Try Tectonic free and experience AI-powered estimating firsthand.
Start Free Trial