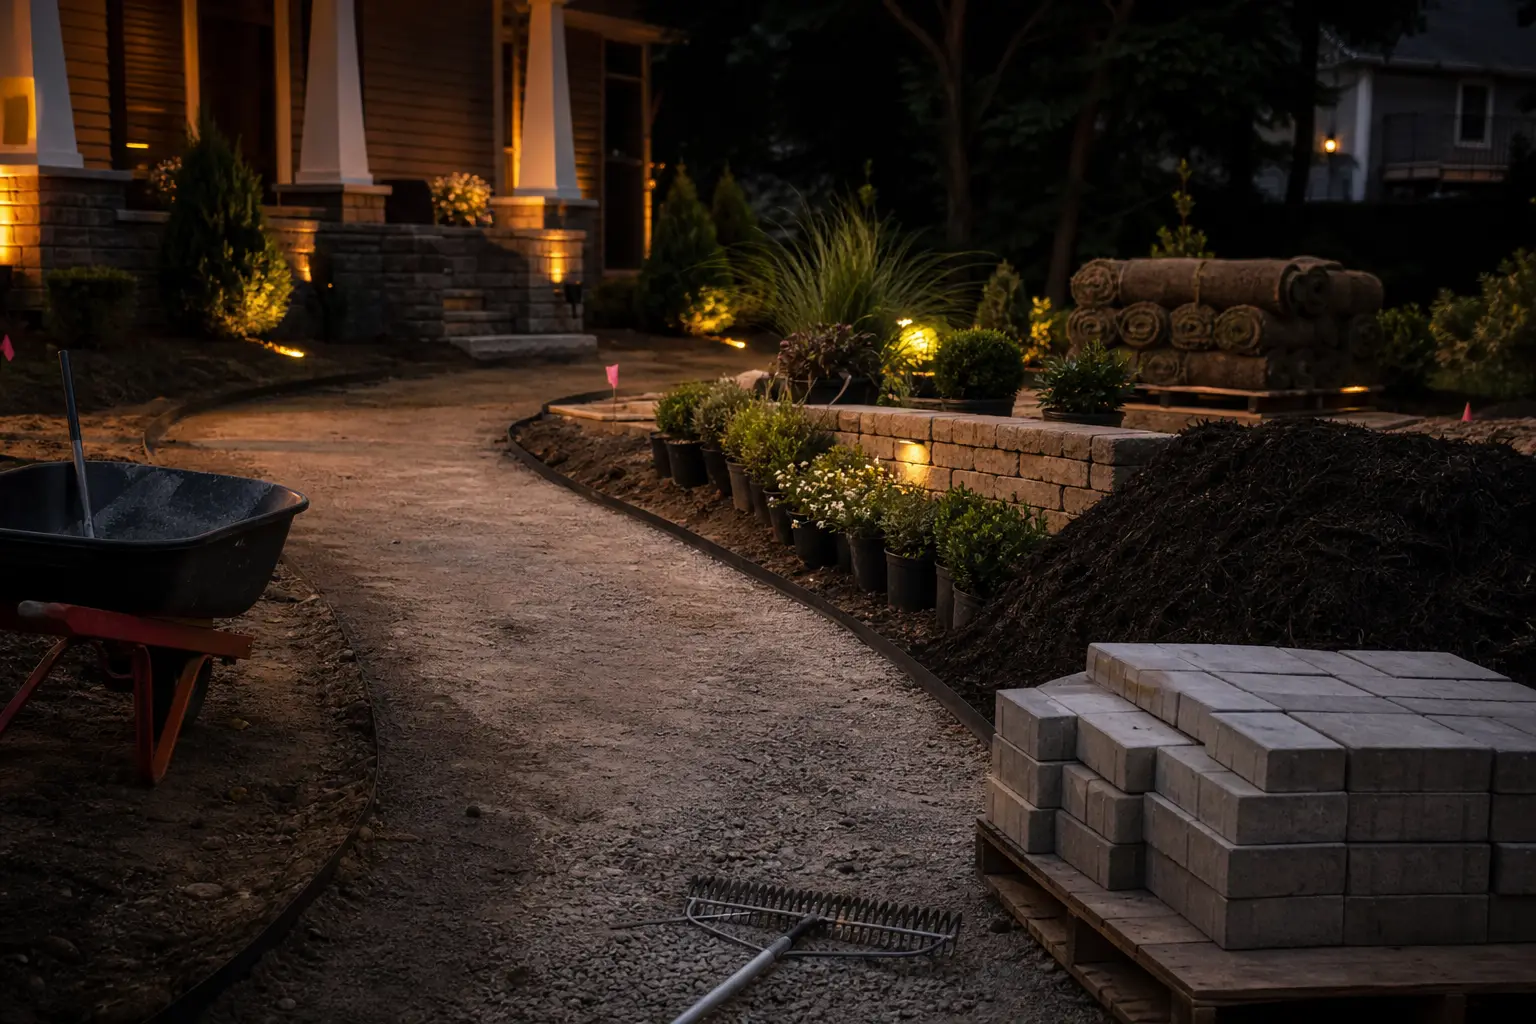
01How to Do a Landscape Takeoff
A landscape takeoff is a list of every material on the plan, measured in the unit it is bought in. Plants, trees, heads, valves and boulders are counted (EA). Lawn, beds, groundcover and paving are measured as areas (SF). Mulch, topsoil, planting mix, aggregate base and sand are converted from area x depth into volume (CY) and sometimes weight (tons). Edging, walls, drain pipe and irrigation pipe are run as lengths (LF). Get each item into its buying unit, add a waste or settlement allowance that you can defend, and you have a takeoff.
The trick is that a single landscape sheet mixes all four kinds of quantity, and the items that cost the most money are often the ones drawn with the least ink. A two-inch-caliper tree is one symbol. The 4 inches of topsoil under the lawn is a note in the corner of the sheet, and on a big lawn it can be the largest truck bill on the job. So the order you work in matters.
The Order That Works
1. Read the notes, schedules and details before you measure anything. The plant schedule gives species, size and quantity. The general notes give topsoil depth, mulch depth, bed preparation and amendments. The details give the paver section, the wall section and the planting detail. Most of the quantity-driving numbers live here, not on the plan.
2. Check the scale. Landscape plans are commonly drawn at 1" = 10', 1" = 20' or 1/8" = 1'-0", and a sheet printed at the wrong size makes every area wrong by the square of the error. Measure a dimensioned line before trusting the scale bar.
3. Count the plants by symbol and reconcile your count against the schedule.
4. Measure the areas: lawn, each bed, groundcover beds, paving, gravel and any seeded or hydroseeded areas. Keep lawn and bed areas separate, because they carry different materials.
5. Convert areas to volumes for mulch, topsoil, planting mix, aggregate base and bedding sand, using the depths from the notes and details.
6. Run the linear items: bed edging, paver edge restraint, retaining walls, drain pipe and sleeves.
7. Take off irrigation from its own sheet: heads by type and arc, nozzles, valves, pipe by size, wire, controller and backflow.
8. Apply waste and settlement, then round to how the supplier sells it: whole pallets of sod, half or whole yards of bulk material, full bundles of edging, full cubes of pavers.
The estimating texts have said the same thing for decades. Sylvia Fee's Means Landscape Estimating, excerpted in a 1992 trade article, puts it plainly: the quantity takeoff is a separate job from pricing, you list all work of the same type together, and every item you will pay for has to be captured on the takeoff form. Keep quantities and prices on separate columns and you can reprice a bid in ten minutes when the nursery changes its list.
02Plant Counts, the Plant Schedule and Groundcover Spacing
Plants are the one landscape item that is purely a count, and the count is only as good as your reconciliation against the plant schedule.
Count Symbols, Then Check the Schedule
Count every symbol on the plan by species, mark each one as you go (a highlighter works fine on paper, a count tool on a PDF), and write your count next to the schedule quantity. When they disagree, and they often do, the plan usually governs over the schedule, but read the specification because some projects say the opposite. Flag every mismatch in your bid clarifications instead of silently picking one. Designers revise the plan and forget the schedule more often than the other way around.
Watch for these on the schedule:
- -Size designation. Container plants are specified by container class (#1, #3, #5, #7, #15), balled and burlapped trees by caliper, and some shrubs by height or spread. A "#5 shrub" and a "5-gallon shrub" are close but not the same thing.
- -Multi-stem and clump trees, which are sized by height and number of canes, not caliper.
- -Plants specified by area instead of count. Groundcovers and perennials in mass beds are often shown as a hatch with a spacing (for example "12 in. o.c. triangular") and no count. Land F/X, a common landscape CAD plug-in, lets designers schedule a shrub area either by plant count or by square feet, so you will see both on real plans.
- -Seasonal color, bulbs and annuals, which are frequently scheduled per square foot or per flat and are easy to skip.
What the Nursery Size Actually Means
ANSI Z60.1, the American Standard for Nursery Stock, defines container classes as volume ranges, not gallons. The 2025 edition gives, for example, a #1 container as 152 to 251 cubic inches and a #5 as 785 to 1,242 cubic inches; a true 5-gallon pot would be 1,155 cubic inches. If a spec wants exact volume it has to say "#5T" or "#5 True." For trees, caliper is measured 6 inches above the ground up to the 4-inch size, and the standard pairs each caliper with a height range (a 2-inch caliper shade tree is listed at 12 to 14 feet). You do not need to memorize the tables, but you do need to price the size the schedule calls for, and a substitution request belongs in writing before bid day.
Groundcover and Mass Planting Math
When a bed is scheduled by spacing, you calculate the count. The formulas:
- -Square spacing: plants = area (SF) x 144 / spacing(in)^2
- -Triangular spacing: plants = square spacing count x 1.155
Triangular (offset) spacing packs more plants into the same area because each row is shifted half a space and the rows sit closer together (row spacing is 0.866 x the on-center spacing). That 1.155 multiplier is where an extra 15 percent of plants comes from, and missing it is a classic groundcover underbid.
| On-center spacing | Plants per SF, square | Plants per SF, triangular | Plants per 100 SF, triangular |
|---|---|---|---|
| 6 in. | 4.00 | 4.62 | 462 |
| 8 in. | 2.25 | 2.60 | 260 |
| 10 in. | 1.44 | 1.66 | 166 |
| 12 in. | 1.00 | 1.155 | 116 |
| 18 in. | 0.444 | 0.513 | 51 |
| 24 in. | 0.25 | 0.289 | 29 |
| 36 in. | 0.111 | 0.128 | 13 |
| 48 in. | 0.0625 | 0.072 | 7 |
Check any printed spacing chart against the formula before you use it. At least one widely circulated nursery chart lists 0.27 plants per SF at 24 inches triangular and 0.189 at 36 inches triangular; the math gives 0.289 and 0.128. The 36-inch figure on that chart would overcount by nearly half.
The Items That Ride on Each Plant
A plant count drives more than plants. For each tree and shrub, check the planting detail for:
- -Staking or guying (stakes, ties, and how many per tree)
- -Backfill amendment or planting mix per pit, if the detail calls for it
- -Fertilizer tablets per plant (the detail often gives a count by container size)
- -Root barrier at trees near paving
- -Tree wrap, watering bags or saucers if specified
(This counting is the part Tectonic automates. It pulls the material quantities off the PDF plan set so you are checking a list instead of building one from scratch. Still, count one plan by hand end to end first, so you know what a right answer looks like when you review any tool's numbers.)
03Mulch, Topsoil, Planting Mix and Sod
Bulk materials are area x depth, converted to cubic yards. There is one formula to remember:
Cubic yards = area (SF) x depth (in) / 324
The 324 is 27 cubic feet per yard times 12 inches per foot. UF/IFAS Extension states it directly: one cubic yard of mulch covers 324 square feet at 1 inch deep, or 108 square feet at 3 inches.
| Depth | SF covered by 1 CY | CY per 100 SF | CY per 1,000 SF |
|---|---|---|---|
| 1 in. | 324 | 0.31 | 3.1 |
| 2 in. | 162 | 0.62 | 6.2 |
| 3 in. | 108 | 0.93 | 9.3 |
| 4 in. | 81 | 1.23 | 12.3 |
| 6 in. | 54 | 1.85 | 18.5 |
| 8 in. | 40.5 | 2.47 | 24.7 |
| 12 in. | 27 | 3.70 | 37.0 |
Mulch
Take the depth from the plan notes. If the notes are silent, extension guidance clusters around 2 to 4 inches: UF/IFAS recommends 3 inches, and Iowa State Extension puts shredded bark at 2 to 3 inches. Mulch area is the bed area plus any tree rings in lawn, not the bed area minus the plants; nobody deducts for shrub footprints.
Organic mulch settles and breaks down, and how fast depends on the material. UF/IFAS reports pine bark holding about two thirds of its original depth after two years in one of its studies, hardwood mulch settling faster than bark, and pine straw settling fastest. For the takeoff that means two things: order to the specified depth plus a small cushion (a few percent, then round up to the supplier's half or whole yard), and do not promise the client a finished depth that only exists on delivery day.
Bagged mulch is sold in cubic feet, most often 2 cubic foot bags, so 1 CY is 13.5 bags. On anything bigger than a few beds, bulk is the unit.
Topsoil and Planting Mix
Topsoil under new lawn and planting mix in new beds are often the largest bulk quantities on a residential job, and they hide in the notes. Read for:
- -Topsoil depth under sod or seed (commonly 4 to 6 inches on specs, but use the plan)
- -Planting soil depth in beds, which may be deeper than the lawn
- -Compost or amendment tilled in, specified as inches incorporated to a depth
- -Whether existing stockpiled topsoil can be reused, and whether it has to be screened or tested
Settlement is real and it is in the spec. A City of Vaughan, Ontario topsoil specification, typical of municipal landscape specs, assumes 10 to 15 percent settlement of the installed depth in the first 12 months and tells the contractor to mound above grade to allow for it, because the depths on the drawings are finished depths after settlement. If you order exactly area x depth, you will be short. Carry 10 to 15 percent on topsoil and planting mix placed to a finished depth, unless the spec says otherwise.
If you are buying by the ton instead of the yard, get the weight per yard from the supplier for that product. Screened topsoil, planting mix and compost differ a lot by moisture and organic content, and a generic density is how a 20-ton order turns into 14 yards.
Sod
Sod is an area takeoff (net lawn area) converted to pallets. Pallet size is not standard. Sod Solutions lists pallets from 400 to 700 square feet depending on the farm and the cut:
| Cut | Piece size | Coverage per piece | Typical pallet |
|---|---|---|---|
| Slabs (common in the South) | 16 x 24 in. | 2.66 SF | about 400, 450 or 500 SF |
| Mini hand rolls | 40 x 18 in. | 5 SF | 400, 450 or 500 SF |
| Large rolls (common in the North) | 60 x 24 or 80 x 18 in. | 10 SF | 500, 600 or 700 SF |
Sod Solutions recommends ordering 5 to 10 percent extra for waste and measurement error, and notes a pallet weighs roughly 1,500 to 3,000 pounds depending on moisture, which matters if you are hauling it yourself. Call the farm, get its pallet size, and divide. Curvy lawns with lots of beds cutting into them sit at the high end of the waste range; a rectangle sits at the low end.
For seed, do not use a generic rate. The seeding rate comes from the spec or the seed label and differs several-fold between species, so take the pounds per 1,000 SF from the plan or the bag and multiply by lawn area. Hydroseed is usually subbed and priced per square foot.
Fine grading is an area item too: every square foot of new lawn and bed gets fine graded, and it belongs on the takeoff even though no material is attached to it.
04Pavers and Hardscape: Base, Bedding Sand and Edge Restraint
A paver patio or walk is four takeoffs in one section: the pavers (SF), the aggregate base (CY or tons), the bedding sand (CY) and the edge restraint (LF), plus the excavation to make room for all of it. The section is on the detail sheet. The standard reference when the detail is thin is ICPI Tech Spec 2, Construction of Interlocking Concrete Pavements, from the Interlocking Concrete Pavement Institute.
What ICPI Tech Spec 2 Says (February 2020 revision)
| Layer | ICPI guidance | Takeoff unit |
|---|---|---|
| Pavers | 2-3/8 in. (60 mm) for pedestrian areas and residential driveways; at least 3-1/8 in. (80 mm) for streets | SF |
| Joints | 1/16 to 3/16 in. between units, filled with joint sand | Bags or CY |
| Bedding sand | Screeded to an uncompacted nominal 1 in.; ASTM C33 concrete sand, never masonry sand, stone dust or screenings | CY |
| Aggregate base | Minimum 4 in. compacted for sidewalks and patios over well-drained soil; at least 6 in. for residential driveways; placed in 4 to 6 in. lifts | CY or tons |
| Geotextile (optional) | Used over clay, silty or wet subgrades; minimum 12 in. overlap | SF with overlap |
| Edge restraint | Plastic, aluminum, steel or concrete, with at least 1 in. of vertical face against the paver | LF |
Thicker base is common in freeze-thaw country, over clay and under anything that sees vehicles, so the detail governs. ICPI is the floor, not the answer.
Paver Quantity
Net paved area plus cut waste. Cut waste depends on the pattern and the shape of the area: a running bond rectangle bordered by a soldier course wastes little, while a 45-degree herringbone inside a curvy outline wastes a lot more. As a starting point, 5 percent on simple layouts and 10 percent or more on angled patterns and curves is common in the trade; your own jobs are the better number. Then round up to full pallets or cubes, because most yards will not break them and the ones that do charge for it. Pull border units separately if the detail shows a soldier or sailor course; they are usually a different unit or color.
Base and Excavation
The base usually extends past the edge of the pavers so the edge restraint sits on compacted base. How far is on the detail; carry it in both the base area and the excavation area.
- -Excavation depth = paver thickness + 1 in. bedding + base thickness. For a 2-3/8 in. paver on 1 in. of sand and 4 in. of base, that is 7-3/8 in. below finished grade, before any subgrade correction.
- -Base volume = base area x compacted thickness / 324, in compacted cubic yards.
- -Loose material to order is more than the compacted volume, because the stone compacts. The clean way to avoid guessing a compaction factor is to buy by weight: compacted volume x in-place unit weight gives tons, and tons do not change when the stone gets packed down. Allan Block's estimating worksheet uses 120 pounds per cubic foot for its compacted wall rock; ask your quarry for the in-place weight of the base you are buying.
Bedding sand = paved area x 1 in. / 324. On small patios this comes out under a yard; round up to what the yard will load.
Joint sand is sold by the bag, and polymeric sand coverage depends on joint width and paver depth. Take the coverage from the manufacturer's bag chart for your paver and joint, not from a generic number.
Poured concrete and gravel paths. Concrete flatwork follows the concrete takeoff (area x thickness, plus base and reinforcement). Loose gravel, decomposed granite and stabilized DG are area x depth to cubic yards, converted to tons using the supplier's weight for that product. Stabilizer additives are sold per ton or per square foot at a given depth, so read the product sheet.
05Segmental Retaining Walls and Bed Edging
Segmental Retaining Walls
A segmental (dry-stack block) wall is taken off as face area, then broken into block, caps, base, drainage aggregate, drain pipe and geogrid. The manufacturers publish the method, and it is worth using theirs because the block dimensions and aggregate zones are specific to each system.
Allan Block's estimating worksheet lays it out:
| Item | Allan Block worksheet method |
|---|---|
| Blocks | (wall length / block width) x (total wall height / block height), where total height includes the buried block |
| Buried block | Minimum 6 in. or 1 in. per foot of wall height, whichever is more |
| Extra | Order 5 percent extra; add more for step-ups and stairs |
| Base | 2 ft wide x 0.5 ft deep x wall length (minimum for a geogrid reinforced wall) |
| Cores and consolidation zone | Wall height x wall length x 1.4 cu ft (block cores plus a 12 in. layer behind the block) |
| Wall rock tons | Cubic feet x 120 lb/cu ft / 2,000 |
| Drain pipe | About equal to wall length; check the plan for outlets |
| Caps | Wall length / cap width |
| Cap adhesive | One 29 oz tube per 60 ft of capped wall |
Versa-Lok's base installation bulletin uses a different embedment rule: bury about one tenth of the exposed height, with a minimum of one 6-inch course, on a granular leveling pad at least 6 inches thick and 24 inches wide. Its base steps up in 6-inch increments where the grade in front of the wall rises, which means stepped walls carry more buried block than a flat-bottom calculation shows. The lesson is to read the specific system's detail, then take off from it.
Things that change the wall quantity more than the block count:
- -Height measured the wrong way. The plan shows exposed height or top and bottom of wall elevations. The block count needs total height including buried courses and, for some systems, the cap.
- -Wall length measured on the face. Measure along the face at the base. On curves, the top of an outside curve is shorter than the base because each course sets back.
- -Geogrid. Taller walls, walls with surcharge (driveways, slopes, fences near the top) and walls in poor soil get geogrid. The engineered wall design gives the layer count and embedment length, and geogrid is ordered by roll. No engineered detail on a wall that clearly needs one is a clarification, not a guess. Allan Block notes that most municipalities require permits for walls over 4 feet.
- -Excavation and backfill behind the wall, which is really earthwork: the reinforced zone behind a geogrid wall can be dug back several feet.
Bed Edging
Edging runs where beds meet lawn. Measure the bed perimeter that touches turf, not the whole bed outline; bed edges against a house, a walk or a fence usually get none.
Steel edging comes in fixed lengths that overlap at the joints, so linear feet do not divide evenly into pieces. Col-Met's catalog tells installers to allow 8 inches of overlap per section, which means each 10-foot piece covers 9.33 feet: pieces = LF needed / 9.33, rounded up, with four stakes per 10-foot piece and 16-inch stakes standard on 6-inch-tall edging. Aluminum and plastic edging have their own piece lengths and connector rules; take them from the product sheet. Add corner pieces or connectors where the bed turns sharply.
06Irrigation Takeoff: Heads, Zones, Pipe and Parts
An irrigation takeoff is a parts count. If there is an irrigation plan, you count from it. If there is only a performance spec ("provide 100 percent head-to-head coverage"), you have to lay the system out well enough to count it, and the manufacturers' design guides give you the rules to do that honestly.
Start With the Water Supply
Hunter's Residential Sprinkler System Design Guide starts with system design capacity: the gallons per minute available for irrigation, read from a chart using static water pressure, water meter size and service line size. For example, at 60 psi static the chart gives 14 GPM for a 3/4 in. meter on a 1 in. service line, and 8 GPM for a 5/8 in. meter on a 3/4 in. service line. That one number decides how many zones the system needs, which drives the valve count, the wire, and the controller size.
Heads and Spacing
Rain Bird's design literature describes the two families:
- -Spray heads: usually 15 to 30 psi, throw about 4 to 22 feet, for smaller and mixed areas
- -Rotors: 25 to 100 psi, throw about 15 to 80 feet, for larger turf areas, applying water more slowly
Both are designed for head-to-head spacing, which Rain Bird defines as sprinklers spaced at 50 percent of the sprinkler's diameter, meaning each head throws to the next head. Hunter's guide gives practical spacing ranges of 8 to 17 feet for small-area sprinklers and 25 to 40 feet for large-area sprinklers, and tells you not to mix types within one area. In a triangular layout the rows sit 0.866 x the head spacing apart.
To lay out a lawn for counting: put quarter-circle heads in the corners, half-circle heads along the edges at no more than the throw radius apart, and full-circle heads inside where the edge heads cannot reach each other. Count by arc, because the flow and the nozzle differ.
Zones
Hunter's method, which is also how Rain Bird suggests a rough zone count:
Zones = total GPM of all heads in an area / system design capacity (GPM), rounded up
Two rules keep the zone count honest. Do not put sprays and rotors, or any heads with precipitation rates more than about 10 percent apart, on the same valve (Rain Bird). And split zones by hydrozone: turf, shrub beds, sun and shade, and slopes each get their own valve even when the flow would allow combining them. Drip zones for beds are their own valves with their own filter and pressure regulator kit.
Precipitation Rate (When You Need to Check It)
Rain Bird's formula: PR (in/hr) = 96.3 x GPM applied to the area / (head spacing x row spacing). In Rain Bird's own example, matched-precipitation sprays with an 11-foot radius at 25 psi on 11 x 12 foot spacing apply about 1.75 inches per hour. You do not need PR to count parts, but it tells you when a layout will run too long for the watering window or put down water faster than a clay soil takes it, which is a design problem worth flagging.
Pipe
Measure pipe by size from the layout. Hunter's sizing rule: start at the last head on a zone with 3/4 in. pipe, add each head's GPM as you work back toward the valve, and step the pipe up when the flow passes the limit for that size.
| Pipe size | PVC thick wall | PVC thin wall | Polyethylene |
|---|---|---|---|
| 3/4 in. | 8 GPM | 10 GPM | 8 GPM |
| 1 in. | 13 GPM | 16 GPM | 13 GPM |
| 1-1/4 in. | 22 GPM | 26 GPM | 22 GPM |
(Hunter's guide values.) Hunter's install section calls for main line trenches of 10 to 12 inches and lateral trenches of 6 to 8 inches where local code sets no depth, which matters for the trenching line and for how much sod gets cut and replaced on a retrofit. Add a few percent to pipe for waste and fittings; Hunter's own advice is to add a little pipe for waste.
The Parts That Ride Along
| Driver | Parts to count |
|---|---|
| Each head | Body, nozzle (by arc and radius), swing joint or funny pipe and fittings, tee or ell at the lateral |
| Each zone | Valve, valve box (often shared in a manifold), wire splice kits |
| Each manifold | Manifold fittings, larger valve box |
| System | Controller, rain or weather sensor if specified, backflow preventer (type set by local code), point of connection fittings, isolation valve, drain valves in freezing climates |
| Wire | Multi-conductor irrigation wire: one conductor per zone plus a common, plus spares if specified, run from controller to each manifold |
| Hardscape | Sleeves under every walk, drive and patio the pipe or wire crosses, usually two sizes up from the pipe inside |
Sleeves are the most expensive irrigation item to forget, because they have to go in before the paving and cost ten times as much to bore in afterward.
07Worked Example: One Front Yard, Every Line Item
Here is a residential front yard taken off line by line. The plan dimensions, depths and details below are the example's inputs; the method is what carries to your jobs.
The Plan
- -Lawn: 1,850 SF net (after tree rings), new sod over 4 in. of screened topsoil (plan note)
- -Bed A: 38 x 8 ft rectangle along the house, lawn on the long side and both ends
- -Bed B: half circle, 9 ft radius, groundcover at 12 in. o.c. triangular, lawn along the curve
- -Bed C: 22 x 6 ft rectangle plus a 10 x 6 ft triangle, lawn along the 22 ft side and the triangle's long side
- -Beds get 2 in. of compost tilled in and 3 in. of shredded hardwood mulch (plan notes)
- -Three 2 in. caliper trees in the lawn with 5 ft diameter mulch rings
- -Paver walk 4 x 36 ft plus an 8 x 8 ft landing at the porch; 2-3/8 in. pavers, 1 in. bedding sand, 4 in. compacted base (well-drained soil), base extends 6 in. past the paver edge per the detail
- -Segmental block wall: 32 ft long, 24 in. exposed, Allan Block standard units (8 in. courses)
- -Irrigation: spray zones for the lawn, one drip zone for the beds; 3/4 in. meter, 1 in. service line, 60 psi static
Beds
- -Bed A = 38 x 8 = 304 SF
- -Bed B = 3.1416 x 9^2 / 2 = 127 SF
- -Bed C = (22 x 6) + (10 x 6 / 2) = 132 + 30 = 162 SF
- -Total bed area = 593 SF
Plants
The schedule counts shrubs and perennials; the groundcover is by spacing. Bed B at 12 in. triangular: 127 x 1.155 = 146.7, so 147 groundcover plants. Reconcile the counted symbols against the schedule for the rest.
Mulch
- -Beds 593 SF + tree rings 3 x (3.1416 x 2.5^2) = 59 SF, total 652 SF
- -652 x 3 / 324 = 6.04 CY. Order 6.5 CY (the cushion covers settling and the half-yard rounding).
Compost and Topsoil
- -Compost: 593 x 2 / 324 = 3.66, order 4 CY
- -Topsoil under sod: 1,850 x 4 / 324 = 22.8 CY finished. Carry 12.5 percent for settlement (the middle of the 10 to 15 percent the municipal spec assumes): 22.8 x 1.125 = 25.7, order 26 CY
Sod
1,850 SF x 1.05 = 1,943 SF. From a farm cutting 450 SF pallets: 4.3, so 5 pallets (2,250 SF). From a farm cutting 500 SF pallets: 3.9, so 4 pallets (2,000 SF). Same lawn, a pallet apart, and why you call the farm before you price it.
Edging
- -Bed A: 38 + 8 + 8 = 54 LF
- -Bed B curve: 3.1416 x 9 = 28.3 LF
- -Bed C: 22 + the triangle's long side (square root of 10^2 + 6^2 = 11.7) = 33.7 LF
- -Total = 116 LF. Steel edging: 116 / 9.33 = 12.4, so 13 pieces of 10 ft, and 13 x 4 = 52 stakes
Paver Walk
- -Paved area: (4 x 36) + (8 x 8) = 208 SF. Pavers at 5 percent waste: 218 SF, rounded up to full pallets
- -Walk perimeter: about 104 LF. The 4 ft end at the driveway and the 8 ft side at the porch need no restraint: 92 LF of edge restraint
- -Base area with the 6 in. extension: 208 + (104 x 0.5) + corners, about 261 SF
- -Base: 261 x 4 / 324 = 3.22 compacted CY. By weight at 120 lb/cu ft: 3.22 x 27 x 120 / 2,000 = 5.2 tons
- -Bedding sand: 208 x 1 / 324 = 0.64 CY, order 1 CY
- -Excavation: 261 SF x 7.375 in. / 12 / 27 = 5.9 CY in place, plus swell when it is hauled off
Retaining Wall
- -Height for block: 24 in. exposed + 6 in. buried (the 6 in. minimum beats 1 in. per foot here) = 30 in., which rounds up to 4 courses of 8 in. (32 in.)
- -Blocks from the Allan Block chart for 4 courses: 82 at 30 ft, 109 at 40 ft, so about 87.4 at 32 ft. Plus 5 percent: 91.8, so 92 blocks
- -Caps: the chart gives 21 at 30 ft and 28 at 40 ft, about 22.4 at 32 ft, so 23 caps, and 1 tube of adhesive (32 ft is under 60)
- -Base: 2 x 0.5 x 32 = 32 cu ft
- -Cores and consolidation zone: 2.67 ft x 32 ft x 1.4 = 119.5 cu ft
- -Wall rock: 151.5 cu ft x 120 / 2,000 = 9.1 tons
- -Drain pipe: 32 LF along the wall plus the outlet run shown on the plan
Irrigation
- -Design capacity from Hunter's chart (3/4 in. meter, 1 in. service, 60 psi): 14 GPM
- -The 1,850 SF lawn laid out roughly 50 x 37 ft with 12 ft radius spray nozzles: 6 heads per row at 10 ft, 5 rows at about 9.25 ft = 30 heads (4 quarter, 14 half, 12 full)
- -Flow using Rain Bird's 12 ft matched-precipitation nozzle at 30 psi (2.60 GPM full, 1.30 half, 0.65 quarter): (4 x 0.65) + (14 x 1.30) + (12 x 2.60) = 52.0 GPM
- -Spray zones: 52.0 / 14 = 3.7, so 4 zones at about 13 GPM each, right at the 1 in. thick-wall PVC limit in Hunter's table. Pipe steps from 3/4 in. at the tail of each zone to 1 in. near the valve
- -Plus 1 drip zone for the beds: 5 valves, 5-zone (or larger) controller, wire with 5 zone conductors + common + a spare
- -Count 30 bodies, 30 nozzles by arc, 30 swing joints, lateral and main pipe by size off the layout plus waste, 2 valve boxes, backflow, and one sleeve under the paver walk, placed before the base goes in
The Takeoff Sheet
| Item | Quantity | Unit | Basis |
|---|---|---|---|
| Groundcover, 12 in. o.c. triangular | 147 | EA | 127 SF x 1.155 |
| Shredded hardwood mulch, 3 in. | 6.5 | CY | 652 SF x 3 / 324 = 6.04 |
| Compost, 2 in. tilled | 4 | CY | 593 SF x 2 / 324 = 3.66 |
| Screened topsoil, 4 in. finished | 26 | CY | 22.8 CY x 1.125 settlement |
| Sod | 5 | pallets (450 SF) | 1,850 SF x 1.05 |
| Steel edging, 10 ft | 13 | pieces | 116 LF / 9.33 |
| Edging stakes | 52 | EA | 4 per piece |
| Pavers, 2-3/8 in. | 218 | SF | 208 SF x 1.05, round to pallets |
| Paver edge restraint | 92 | LF | perimeter less house and drive edges |
| Aggregate base, 4 in. compacted | 5.2 | tons | 3.22 CY at 120 lb/cu ft |
| Bedding sand, 1 in. | 1 | CY | 0.64 CY rounded |
| Retaining wall block | 92 | EA | 87.4 + 5 percent |
| Wall caps | 23 | EA | chart, 32 ft |
| Wall rock (base, cores, 12 in. zone) | 9.1 | tons | 151.5 cu ft x 120 lb |
| Spray bodies and nozzles | 30 | EA | 4 quarter, 14 half, 12 full |
| Irrigation valves | 5 | EA | 4 spray + 1 drip |
| Sleeve under walk | 1 | EA | per crossing |
Every number on that sheet traces to a measurement, a plan note or a published figure. That is the standard to hold a takeoff to: when a client, a GC or your own crew lead asks where a quantity came from, the basis column answers them.
08Landscape Takeoff Checklist: What Gets Missed
Landscape bids rarely go bad on the plants. They go bad on the quantities drawn with the least ink and the costs nobody wrote down. The forums say it every season: a contractor bidding a first big install gets told the plan has no container sizes and no scale, and to remember amendments, fertilizer and plant tablets. A Lawn & Landscape column on common bidding mistakes points to equipment averaged across every job instead of bid per job, which overprices hand jobs and underprices machine jobs. Here is the list to run before a number leaves the office.
Plan Reading
- -Scale verified against a dimensioned line, on every sheet
- -Plant schedule reconciled against symbol counts, mismatches listed as clarifications
- -Container class or caliper noted for every plant, not just species
- -Groundcover beds counted from spacing, with the triangular multiplier where specified
- -General notes read for topsoil depth, bed prep, compost, mulch depth and fertilizer
- -Planting detail read for staking, backfill mix and tablets per plant
Bulk Materials
- -Topsoil under lawn and planting mix in beds as separate lines
- -Settlement allowance on soil placed to a finished depth (10 to 15 percent is what municipal specs assume)
- -Mulch on tree rings in lawn, not just beds
- -Buying unit confirmed with the supplier: yards or tons, and the weight per yard if tons
- -Sod pallet size confirmed with the farm
Hardscape and Walls
- -Paver section from the detail, checked against ICPI minimums (4 in. base for patios over well-drained soil, 6 in. for driveways, 1 in. bedding sand)
- -Base extended past the paver edge, in both base and excavation quantities
- -Base ordered by weight when possible, so compaction does not have to be guessed
- -Edge restraint on every edge not held by a building or slab
- -Wall height including buried block and caps; stepped bases counted
- -Geogrid, drain pipe, outlets and wall rock from the system's worksheet
- -Permit and engineering for walls over the local threshold
Irrigation
- -Water supply confirmed: static pressure, meter and service size
- -Zones separated by head type and hydrozone
- -Heads counted by arc, with nozzles and swing joints
- -Pipe measured by size, plus waste
- -Sleeves under every hardscape crossing, placed before paving
- -Backflow type per local code, controller size, sensor, wire and spares
Site and Removal
- -Sod and weed removal on renovations, and the dump fees for it
- -Grading that is really earthwork (cuts, fills, swales) taken off separately from fine grading
- -Soil disposal from paver and wall excavation, in loose yards
- -Access: how bulk material gets from the street to the backyard
Carry Your Own Costs
A takeoff gives you material quantities. Tectonic does that part, materials plus your overhead and profit markup, and it does not estimate labor. Crew hours, equipment days, delivery charges and dump fees are yours to carry, and on landscape work they are often bigger than the materials. Build them on top of a clean quantity sheet, compare each finished job's actual quantities and hours against the takeoff, and the next bid gets better on its own.
Key Takeaways
- 1.Cubic yards of mulch, topsoil or sand equal area in square feet times depth in inches divided by 324, so one yard covers 108 square feet at 3 inches.
- 2.Triangular plant spacing uses 1.155 times as many plants as square spacing at the same on-center distance, which is where groundcover underbids come from.
- 3.Municipal topsoil specs commonly assume 10 to 15 percent settlement of the installed depth, so soil placed to a finished depth needs that much extra.
- 4.ICPI Tech Spec 2 calls for at least 4 inches of compacted base under patios on well-drained soil, 6 inches under residential driveways, and a nominal 1 inch of bedding sand.
- 5.Allan Block's worksheet counts wall rock as a 2 by 0.5 foot base plus 1.4 cubic feet per square foot of wall face, converted at 120 pounds per cubic foot.
- 6.Irrigation zones equal the total GPM of the heads divided by the water supply's design capacity, rounded up, and sleeves under paving are the costliest part to forget.