How to Do an Earthwork Takeoff
An earthwork takeoff measures every volume of soil that gets removed, moved or placed on a job, in cubic yards, and sorts it by what happens to it: topsoil stripped and stockpiled, bulk cut, structure excavation (basements, footings, pits), trench excavation, fill and backfill, import and export. You measure everything in place, in bank cubic yards (BCY), the way it sits in the ground before anyone touches it. Only after the quantities are done do you apply swell and shrink factors to get loose yards for trucking and compacted yards for fill. That one rule, measure bank and convert later, prevents most of the arguments you will ever have about dirt.
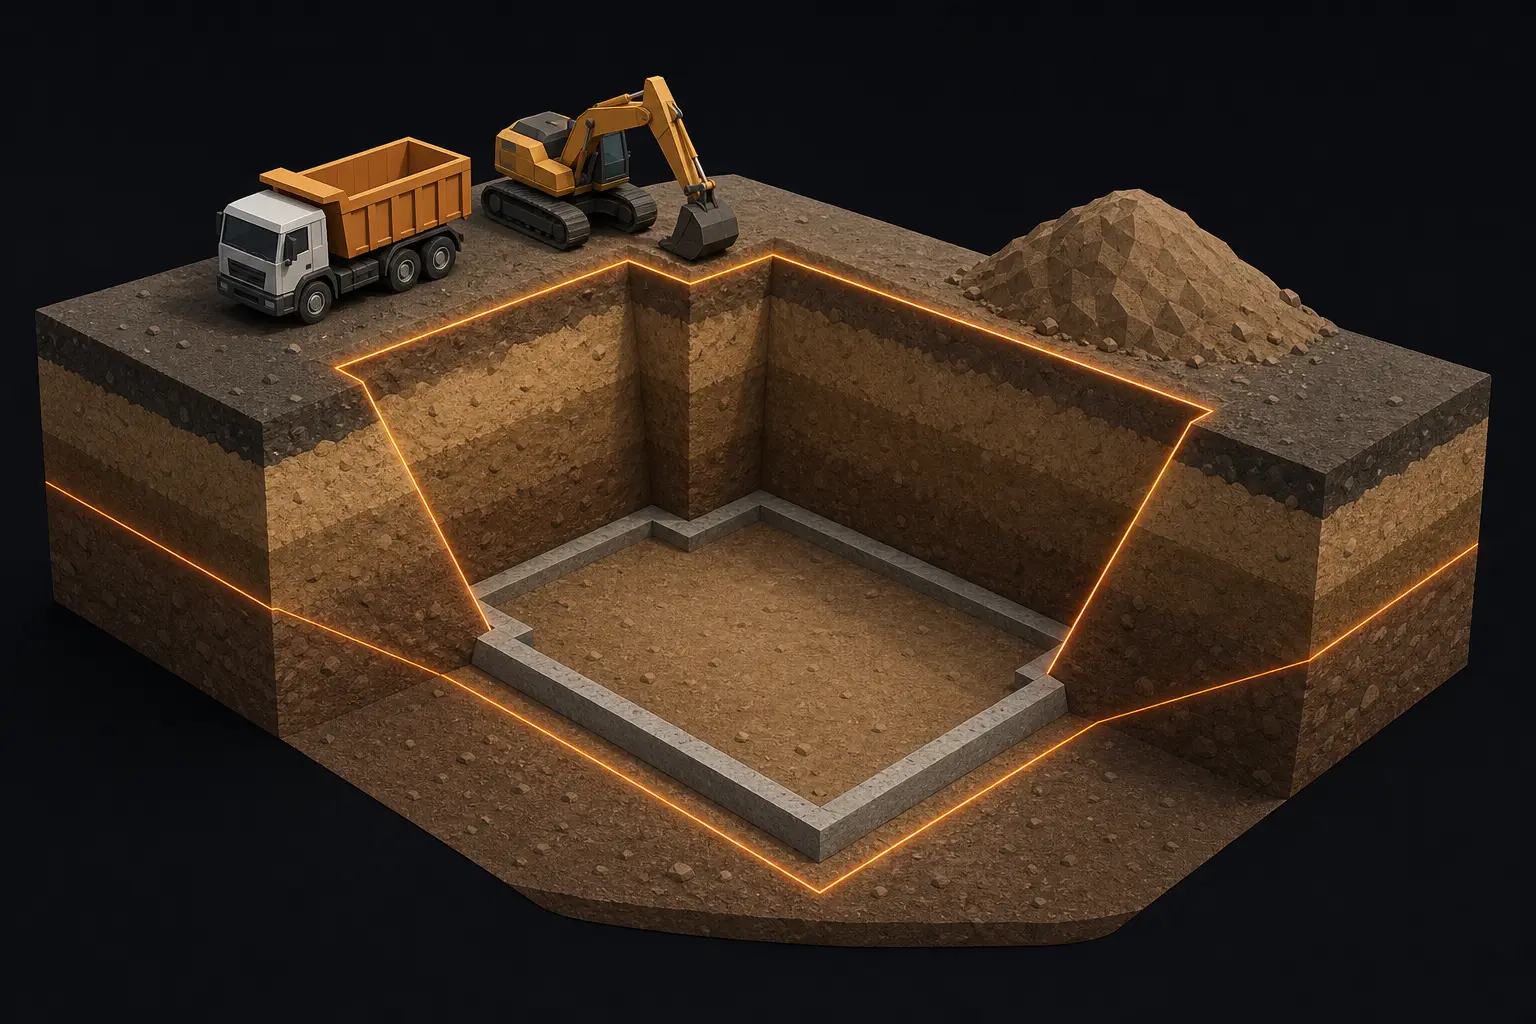
The core formula is simple: length x width x depth in feet, divided by 27, gives cubic yards. The hard part is getting the right length, width and depth. A basement is not the footprint times the depth. It is the footprint plus working room on every side, plus the slope OSHA requires once you are 5 feet deep, and that can nearly double the number. On the lot worked later in this guide, the same basement comes out at 332 BCY measured to the footprint and 623 BCY measured the way it actually gets dug.
The Order That Works
1. Read the soils report and the grading plan first. The soils report tells you topsoil depth, soil types, groundwater and the recommended excavation slope. The grading plan gives you existing and proposed elevations. The engineer's grading plan is where cut and fill come from; the architectural set only tells you about the building.
2. Strip topsoil as its own line. Area x strip depth. Topsoil is not structural fill and usually cannot go back under a slab or into compacted backfill.
3. Take off mass cut and fill from the grading plan with the grid method or average end areas.
4. Take off structure excavation (basements, footings, pits, ponds) with working room and slopes.
5. Take off trenches by run: length x width x average depth, with bedding and backfill split out.
6. Take off backfill and fill as compacted volumes, then convert back to the bank yards you need to produce them.
7. Balance the site: cut available vs fill required, then import or export the difference.
8. Convert the export to loose yards and tons, and the import to tons or loose yards, then to truck loads.
Keep each category on its own line. Topsoil, common excavation, rock, unsuitable soil, trench spoil and imported structural fill all price differently, and the King Fahd University estimating course material on measuring sitework makes the same point: site clearing, bulk excavation, basement excavation, trench excavation and pit excavation are measured and described separately, and each soil type encountered gets its own line.
Bank, Loose and Compacted Yards
Every earthwork quantity is one of three kinds of cubic yard, and mixing them up is the most expensive mistake in the trade.
| Unit | What it measures | Where you use it |
|---|---|---|
| BCY (bank cubic yard) | Soil in its natural, undisturbed state in the ground | Takeoff quantities, engineer's quantities, most unit price pay items |
| LCY (loose cubic yard) | Soil after it is dug, broken up and full of air | Truck and loader capacity, hauling, stockpile size |
| CCY (compacted cubic yard) | Soil placed in lifts and compacted to spec | Fill, embankment, backfill, what the plans require you to build |
The Federal Highway Administration's earthwork design guidance for federal lands gives a plain illustration: 1 cubic yard of earth in the cut may take up about 1.25 cubic yards in the truck and end up as only 0.65 to 0.85 cubic yards once compacted in an embankment. Dig a yard, haul a yard and a quarter, build three quarters of a yard. Rock goes the other way. Solid rock placed in a fill occupies more space than it did in the ground, which FHWA calls swell.
This is why the classic complaint on ContractorTalk goes the way it does. A sitework contractor wrote that if the engineer says there will be 1,000 yards of spoils, there will be 3,000. The first reply nailed it: engineers give yardage in bank cubic yards, and dirt swells once it is dug. The engineer and the trucker were both right. They were counting different yards.
Convert With Density, Not Guessed Percentages
The cleanest way to convert is by weight, because a pound of dirt is a pound of dirt whether it is in the bank, in the truck or in the fill. FHWA publishes an estimating table (Exhibit 5.1A in its earthwork design supplement) with in-place, loose and embankment densities for dozens of materials. A few that matter on building sites:
| Material | In place (lb/BCY) | Loose (lb/LCY) | Swell to loose | Compacted fill (lb/CCY) | Shrink or swell into fill |
|---|---|---|---|---|---|
| Earth, loam, dry | 3,030 | 2,070 | 50% | 3,520 | 12% shrink |
| Earth, loam, damp | 3,370 | 2,360 | 43% | 3,520 | 4% shrink |
| Clay, damp | 3,350 | 2,010 | 67% | 3,720 | 10% shrink |
| Sand, dry | 2,880 | 2,590 | 11% | 3,240 | 11% shrink |
| Gravel, average gradation, dry | 3,280 | 2,730 | 20% | 3,570 | 8% shrink |
| Topsoil | 2,430 | 1,620 | 56% | 3,280 | 26% shrink |
| Limestone | 4,380 | 2,690 | 63% | 3,220 | 36% swell |
| Granite | 4,540 | 2,640 | 72% | 3,170 | 43% swell |
FHWA's own footnote says the swell factors are subject to about plus or minus 33 percent variation, and that project-specific numbers from the geotechnical engineer should replace the table once you have them. Treat these as planning numbers, not gospel. FHWA also gives ranges for shrink: 20 to 40 percent or more for light soil and fills on swampy ground, 10 to 25 percent for moderate soil, and roughly 15 percent shrink to 5 percent swell for heavy soil with deep cuts and fills.
The Three Conversions You Will Actually Use
- -Bank to loose (for trucking): LCY = BCY x (in-place density ÷ loose density). Damp loam: 3,370 ÷ 2,360 = 1.43, so 100 BCY hauls as about 143 LCY.
- -Compacted to bank (how much cut builds a fill): BCY needed = CCY x (compacted density ÷ in-place density). Damp loam: 3,520 ÷ 3,370 = 1.045, so 100 CCY of fill takes about 104.5 BCY of cut.
- -Compacted to tons (for ordering import): tons = CCY x compacted density ÷ 2,000. Average gravel: 100 CCY x 3,570 ÷ 2,000 = 178.5 tons.
The weight method keeps you honest because it does not care which percentage someone quoted you. If your supplier gives you their own compacted density or a tons-per-yard number for their product, use theirs.
A Word About Topsoil Compaction
One landscaper in a ContractorTalk thread made a point worth hearing. By the tables, 4 inches of loose topsoil compacts down noticeably, but in his experience anyone who adds that loss to a residential topsoil bid does not win the job, because the inspector checks grades and drainage, not topsoil depth. Know the math, then know your market. On a spec that calls for a minimum compacted topsoil depth, carry the compaction. On a residential lawn, the local norm usually wins.
Cut and Fill: Grid Method and Average End Area
Mass grading quantities come from comparing two surfaces: existing ground (from the survey or the existing contours) and proposed finish grade (from the grading plan), minus the thickness of whatever goes on top (slab, stone base, pavement section, topsoil). The difference at any point is a depth of cut or a depth of fill. There are two hand methods, and every takeoff software package is doing a finer version of one of them.
The Grid Method (Best for Building Pads and Parking Lots)
Lay a square grid over the grading plan. At every grid intersection, read the existing elevation and the proposed subgrade elevation. Existing minus proposed gives cut (positive) or fill (negative). Then each point gets a weight by how many grid cells it touches: 1 for a corner of the grid, 2 for a point on the outside edge, 4 for an interior point. Volume = (cell area ÷ 4) x the sum of weighted depths, done separately for cut and for fill.
Here is a 40 by 60 foot pad on a 20 foot grid: 3 rows (A to C) and 4 columns (1 to 4), so 6 cells of 400 square feet each and a cell area ÷ 4 of 100 square feet. Depths are existing minus proposed subgrade, in feet.
| Point | Depth (ft) | Weight | Weighted cut | Weighted fill |
|---|---|---|---|---|
| A1 | +1.2 | 1 | 1.2 | |
| A2 | +0.8 | 2 | 1.6 | |
| A3 | +0.4 | 2 | 0.8 | |
| A4 | 0.0 | 1 | ||
| B1 | +0.9 | 2 | 1.8 | |
| B2 | +0.3 | 4 | 1.2 | |
| B3 | -0.2 | 4 | 0.8 | |
| B4 | -0.6 | 2 | 1.2 | |
| C1 | +0.5 | 1 | 0.5 | |
| C2 | -0.1 | 2 | 0.2 | |
| C3 | -0.7 | 2 | 1.4 | |
| C4 | -1.1 | 1 | 1.1 | |
| Total | 7.1 | 4.7 |
- -Cut: 7.1 x 100 = 710 cubic feet ÷ 27 = 26.3 BCY
- -Fill: 4.7 x 100 = 470 cubic feet ÷ 27 = 17.4 CCY
- -Cut needed to build that fill in damp loam: 17.4 x 1.045 = 18.2 BCY
- -Surplus: 26.3 - 18.2 = about 8 BCY to spread or haul
The King Fahd University sitework notes work the same method on a 25 point grid and get 193 cubic yards of cut, 164 of fill and 29 to dispose of. The known weakness, as the MES engineering software docs point out, is that a cell with cut on one side and fill on the other gets averaged toward zero, so accuracy depends on grid size. Tighten the grid where the ground is steep or the grades change fast, and split cells along the daylight line (where cut turns to fill) when it matters.
Average End Area (Best for Roads, Driveways, Swales and Long Runs)
For anything long and narrow, cut cross sections at regular stations along a centerline, measure the area of cut and fill on each section, and average adjacent sections. The Indiana DOT earthwork manual writes it as: volume in cubic yards = L x (A1 + A2) ÷ (2 x 27), with L in feet and areas in square feet.
Driveway cut with sections every 50 feet:
| Station | Cut area (SF) | Segment volume |
|---|---|---|
| 0+00 | 24 | |
| 0+50 | 36 | 50 x (24 + 36) ÷ 54 = 55.6 CY |
| 1+00 | 18 | 50 x (36 + 18) ÷ 54 = 50.0 CY |
| Total | 105.6 BCY |
Average end area slightly overstates volume whenever adjacent sections differ. INDOT notes the worst case is a pyramid, where the error reaches 50 percent, but that over a long job the total error is seldom more than 2 percent. The pyramid case shows up every time a cut runs out to nothing. If station 1+50 is at zero, average end area gives 50 x 18 ÷ 2 = 450 cubic feet, while the pyramid formula (area x length ÷ 3, from the LibreTexts transportation engineering text) gives 300 cubic feet. On short runs that end in daylight, use the pyramid for the end segments.
When to Use the Prismoidal Formula
The prismoidal formula, V = L x (A1 + 4 x Am + A2) ÷ 6, where Am is the area halfway between, is exact for straight-sided shapes like a sloped basement pit. It matters on big pits and ponds. On a ContractorTalk thread where a new estimator compared the two on a real pit, averaging top and bottom gave 783 cubic meters and the pyramid-frustum formula gave 750, about 4 percent apart. The old hands' answer was that the ground will surprise you by more than that. Both are right: use the better formula on large volumes, and do not pretend the dirt respects your third decimal place.
Basement and Footing Excavation: Over-Dig and Slopes
Structure excavation is where takeoffs miss the most yardage, because the hole is always bigger than the building.
Working Room
Crews need room outside the footing to set forms, strip them, apply dampproofing or waterproofing, install footing drains and inspect. Carry working room on every side at the bottom of the excavation. Two feet beyond the footing or wall is a common residential allowance; the spec, the soils report or the foundation sub's form system may call for more. The bottom of your hole is the footprint plus working room, not the footprint.
OSHA Slopes
Once anyone works in an excavation 5 feet deep or more, 29 CFR 1926.652(a)(1) requires a protective system (sloping, benching, shoring or a shield) unless the excavation is entirely in stable rock. Under 5 feet, a competent person still has to find no indication of a potential cave-in. If you are sloping instead of shoring, OSHA's Appendix B to Subpart P sets the maximum allowable slopes for excavations under 20 feet deep:
| Soil or rock type | Max slope (horizontal : vertical) | Extra width at top per foot of depth, each side |
|---|---|---|
| Stable rock | Vertical | 0 ft |
| Type A | 3/4 : 1 | 0.75 ft |
| Type B | 1 : 1 | 1.0 ft |
| Type C | 1-1/2 : 1 | 1.5 ft |
Type A soil also has a short-term allowance of 1/2 : 1 for excavations 12 feet deep or less that are open 24 hours or less. Anything over 20 feet deep needs a slope designed by a registered professional engineer. Soils reports often recommend a flatter slope than the OSHA maximum; one sample report in the King Fahd University course notes recommends 1.5H : 1V. Use whichever is flatter.
Sloping is not free space. An 8 foot deep hole in Type B soil is 16 feet wider and 16 feet longer at the top than at the bottom. If the lot is too tight for that, the answer is shoring or a trench box, which is a different cost but less dirt.
Spoil Placement
OSHA 1926.651(j)(2) requires spoil and equipment to be kept at least 2 feet back from the edge of the excavation (or retained). On a tight lot, that stockpile plus the sloped hole may not fit, and the dirt has to leave the site and come back as backfill. That changes the job from cast and backfill to export and import, and it has to show up on the takeoff.
How to Figure a Sloped Pit
1. Bottom dimensions = foundation outside dimensions + 2 x working room.
2. Top dimensions = bottom + 2 x (depth x horizontal slope ratio).
3. Middle dimensions = the average of top and bottom.
4. Volume = depth x (bottom area + 4 x middle area + top area) ÷ 6, then ÷ 27.
Measure depth from the grade you dig from (after topsoil stripping) to the bottom of the footing, plus any over-excavation the soils report calls for below footings, plus the thickness of any stone under the slab if the stone goes below the footing bottom.
Continuous Footings Without a Basement
For a crawlspace or slab-on-grade building, footing excavation is usually figured as a trench: footing width plus working room (or the bucket width, if the footing is poured neat against the earth, which the spec has to allow), times the depth to bottom of footing, times the footing centerline length. Take the centerline length around the building, not the outside perimeter, or you double count the corners. Isolated spread footings and pier holes are counted as pits, each with its own dimensions.
Backfill Around a Foundation
Backfill = excavated volume minus the volume of everything you built in the hole below the original grade (walls, footings, and the enclosed basement space itself, which is air, not dirt). The result is a compacted volume. Convert it back to bank yards with the compacted-to-bank factor to know how much of the spoil you need to keep.
(This is where a plan-reading tool earns its keep on the materials side. Tectonic pulls footing, wall and slab dimensions and stone base callouts off the PDF as a materials list, which saves the scale-and-add step, but work the dig geometry by hand at least a few times so you know what a sane basement yardage looks like before you trust any tool's number.)
Trenches, Bedding and Backfill
Utility trenches look simple and hide three separate materials: the spoil you dig, the bedding you import, and the backfill you put back.
Trench Excavation
Trench volume in BCY = length x width x average depth ÷ 27. Take depth from the profile (invert elevations plus the bedding under the pipe) or from existing grade to the trench bottom at each end and in between. Width comes from the pipe detail, the bucket, or the trench box. When depth reaches 5 feet, OSHA's protective system rules apply to trenches exactly as they do to pits, so a sloped trench gets wider at the top, and a trench box sets the minimum width.
Split trench runs where the depth changes a lot. A single average depth over a run that goes from 3 feet to 11 feet will be close on volume but wrong on everything else, because the deep end needs a box and the shallow end does not.
Bedding and Pipe Zone
Bedding is imported stone or sand, placed from the trench bottom to a set height over the pipe crown, per the plan detail. Figure it as:
- -Bedding zone depth = bedding under pipe + pipe outside diameter + cover over the crown
- -Bedding volume = length x trench width x bedding zone depth, minus the pipe's own volume
- -Order it by the ton: CCY x the supplier's compacted density ÷ 2,000, or the supplier's tons-per-yard figure
The pipe displacement is small for a 4 inch lateral and large for a 24 inch storm line, so do not skip it on big pipe.
Backfill Above the Pipe Zone
Backfill = trench volume minus bedding zone volume. It is a compacted quantity, and the spec decides what it costs. One contractor on ContractorTalk described a site job where all trench backfill had to be imported modified stone placed in 4 inch loose lifts compacted to 100 percent, against his usual native material in 12 inch lifts at 95 percent, and said the cost jumps way up. The quantity in yards is identical. What changes is whether the material is native or imported, how many lifts that means, and how much of the spoil you now have to haul away because it is not going back in.
Trench Spoil Balance
Spoil left over = trench BCY - (native backfill CCY x compacted-to-bank factor). Everything the bedding and pipe displaced is extra spoil. On long sewer and water runs, that surplus is real yardage that needs a place to go, and the ContractorTalk sitework guys are blunt that spoils responsibility should be written into the contract either way. If your scope is the utility and someone else hauls the spoil, say so in the exclusions.
Site Balance, Import, Export and Truck Loads
Once every category is taken off, balance the site. The goal is to use the cut to build the fill and move as little dirt across the property line as possible, because every yard that crosses it costs a truck, a disposal or purchase price, and time.
The Balance Sheet
| Line | Unit | How to get it |
|---|---|---|
| Suitable cut available | BCY | Mass cut + structure excavation + trench excavation, minus topsoil, rock and unsuitable soil you cannot reuse |
| Fill and backfill required | CCY | Mass fill + structure backfill + trench backfill |
| Cut needed to build that fill | BCY | Fill CCY x compacted-to-bank factor |
| Net | BCY | Positive = export; negative = import |
| Topsoil | BCY | Stripped vs respread, balanced on its own |
The Veracity Estimating sample AGTEK takeoff lays it out the same way by area: clearing and grubbing, topsoil stripping, excess topsoil, cut, fill, net, then loads hauled or imported, one block per pad (building, heavy duty asphalt, light duty asphalt, landscape, sidewalk). Separating by pad is worth copying because each pavement section has a different subgrade elevation.
Truck Loads: Check Volume and Weight
A truck is limited by whichever runs out first: body volume in loose yards or legal payload in tons. Common planning figures are about 12 loose yards heaped and around 14 tons for a tandem-axle dump, and around 15 loose yards and 20-plus tons for a tri-axle, but legal payload depends on your state's axle limits and the truck's own weight, so get the real numbers from your trucker.
To check both:
- -Loose yards per load (by volume) = body capacity in LCY
- -Loose yards per load (by weight) = legal payload in pounds ÷ loose density
- -Use the smaller one
With damp loam at 2,360 pounds per loose yard, a 14 ton tandem (28,000 pounds) is full by weight at 28,000 ÷ 2,360 = 11.9 loose yards, right about where the body fills. With wet, heavy material or rock, weight runs out first and you haul air. With light, fluffy material like topsoil (1,620 pounds per loose yard in the FHWA table), the body fills first.
Import: Order in Tons
Most pits and yards sell by the ton. Convert your compacted import requirement straight to tons with the material's compacted density, then check it against the supplier's number. Ordering in loose yards from a "yards" figure on the takeoff without saying which yards is how you end up a truckload short at 3 in the afternoon.
Rock and Unsuitable Soil
If the borings show rock, take it off as its own line with its own swell (limestone swells 63 percent loose in the FHWA table, and still takes up more room than it did in the ground once it is placed in a fill). If the soils report flags unsuitable material, organic soil, or high groundwater, those yards cannot count toward your balance even if they are physically cut on site. They become export, and their replacement becomes import.
Worked Example: One Residential Lot, Start to Finish
Here is a single-family house with a full basement, carried through every line. The numbers are worked arithmetic; the densities are from the FHWA table above.
The Job
- -Foundation: 28 x 40 feet outside of wall
- -Dig depth: 8 feet below stripped grade to the bottom of footing
- -Soil: damp loam, classified Type B, sloped at 1 : 1 (no shoring)
- -Working room: 2 feet beyond the foundation on all sides
- -Disturbed area: 90 x 110 feet, topsoil 6 inches deep
- -Topsoil respread: 4 inches over the finished lawn areas
- -Sewer lateral: 4 inch PVC, 70 feet long, trench 2 feet wide, average 4.5 feet deep
- -Bedding: 6 inches under the pipe, 12 inches over the crown
Step 1: Topsoil
- -Strip: 90 x 110 = 9,900 SF x 0.5 ft = 4,950 CF ÷ 27 = 183 BCY. The Illinois Urban Manual's topsoil spec table gives 18.5 cubic yards per 1,000 square feet at 6 inches, which checks: 9.9 x 18.5 = 183.
- -Respread area: 9,900 - 1,120 (house) - 720 (a 12 x 60 foot driveway) = 8,060 SF. At 4 inches the same table gives 12.3 CY per 1,000 SF: 8.06 x 12.3 = 99 CY.
- -Surplus topsoil: about 84 CY, stockpiled for the owner or hauled as its own line.
Step 2: The Basement, Three Ways
| How it was measured | Dimensions | Volume |
|---|---|---|
| Footprint only | 28 x 40 x 8 | 8,960 CF = 332 BCY |
| Plus 2 ft working room, vertical sides | 32 x 44 x 8 | 11,264 CF = 417 BCY |
| Working room plus 1 : 1 slope | Bottom 32 x 44, top 48 x 60 | see below |
For the sloped pit: bottom area = 32 x 44 = 1,408 SF, top area = 48 x 60 = 2,880 SF, middle = 40 x 52 = 2,080 SF.
- -Prismoidal: 8 x (1,408 + 4 x 2,080 + 2,880) ÷ 6 = 8 x 12,608 ÷ 6 = 16,811 CF ÷ 27 = 623 BCY
- -Average end area for comparison: 8 x (1,408 + 2,880) ÷ 2 = 17,152 CF ÷ 27 = 635 BCY, about 2 percent high
The footprint-only number is barely half the real hole. That gap is the whole "engineer said 1,000, I hauled 3,000" story on one house.
Step 3: Foundation Backfill
- -Space the building takes up below grade: 28 x 40 x 8 = 8,960 CF (the footing projection outside the wall adds only about 2 CY here, small enough to ignore)
- -Backfill: 16,811 - 8,960 = 7,851 CF ÷ 27 = 291 CCY
- -Bank yards to keep: 291 x (3,520 ÷ 3,370) = 291 x 1.045 = 304 BCY
- -Basement surplus: 623 - 304 = 319 BCY
Step 4: Sewer Lateral
- -Trench: 70 x 2 x 4.5 = 630 CF ÷ 27 = 23.3 BCY
- -Bedding zone depth: 0.5 + 0.35 (pipe OD, about 4.2 inches) + 1.0 = 1.85 ft
- -Bedding zone: 70 x 2 x 1.85 = 259 CF, minus the pipe (about 7 CF) = 252 CF ÷ 27 = 9.3 CCY of stone, ordered by the ton at your supplier's conversion
- -Backfill above the bedding: 70 x 2 x 2.65 = 371 CF ÷ 27 = 13.7 CCY, which takes 13.7 x 1.045 = 14.3 BCY of the spoil
- -Trench surplus: 23.3 - 14.3 = 9.0 BCY
Step 5: Export and Trucks
- -Total subsoil export: 319 + 9 = 328 BCY
- -Loose: 328 x (3,370 ÷ 2,360) = 328 x 1.43 = 468 LCY
- -Weight: 328 x 3,370 = 1,105,360 lb = 553 tons
| Truck | By volume | By weight | Loads |
|---|---|---|---|
| Tandem, 12 LCY / 14 tons | 468 ÷ 12 = 39.0 | 553 ÷ 14 = 39.5 | 40 |
| Tri-axle, 15 LCY / 22 tons | 468 ÷ 15 = 31.2 | 553 ÷ 22 = 25.1 | 32 (volume governs) |
Step 6: The Bad-Dirt Version
Now suppose the borings show damp clay the soils engineer will not accept as backfill. Everything you dig leaves, and backfill comes in.
- -Export: 623 BCY of damp clay = 623 x 3,350 = 2,087,050 lb = 1,044 tons, and 623 x (3,350 ÷ 2,010) = 1,038 LCY. In 12 yard tandems that is 87 loads by volume against 75 by weight, so 87 loads. Clay's 67 percent swell in the FHWA table is doing that.
- -Import for the basement backfill, average-gradation gravel: 291 CCY x 3,570 ÷ 2,000 = 519 tons, or 291 x 3,570 ÷ 2,730 = 380 LCY delivered.
Same house, same drawings. Good dirt: 40 loads out and nothing in. Bad dirt: 87 loads out and 519 tons in. That is why the soils report gets read before anything is measured.
Earthwork Takeoff Checklist: What Gets Missed
Run this list before the number leaves your desk.
Before You Measure
- -Read the soils report: topsoil depth, soil classification, groundwater, rock, unsuitable material, recommended excavation slope, over-excavation below footings
- -Confirm which grading plan revision you are on and whether elevations are finish grade or subgrade
- -Note the benchmark and make sure existing and proposed elevations are on the same datum
- -Find the backfill spec: native or imported, lift thickness, compaction percentage, testing
Quantities That Get Skipped
- -Topsoil stripping under the building, the drive and every paved area, not just the lawn
- -Pavement and slab section thickness subtracted from finish grade to get subgrade
- -Working room and OSHA slope on every structure excavation 5 feet or deeper
- -Over-excavation and replacement below footings when the soils report calls for it
- -Stone under the slab and at the footing drains (a material, not dirt, but it displaces backfill)
- -Trench bedding, pipe displacement and the surplus spoil it creates
- -Stump holes, old foundations and buried debris on infill lots
- -Rock as its own line, with its own swell
- -Dewatering, if groundwater is anywhere near the bottom of the hole
Conversions
- -Every takeoff quantity labeled BCY, LCY or CCY
- -Fill and backfill converted back to the bank yards needed to produce them
- -Export converted to loose yards and tons, and the truck count checked both ways
- -Import ordered in tons, checked against the supplier's density
Contract Language
- -Who owns spoils disposal and at what quantity basis
- -Whether the engineer's quantities are plan quantities (paid as drawn) or measured quantities (paid as surveyed)
- -Rock, unsuitable soil and groundwater as unit prices or allowances, not buried in the lump sum
- -Topsoil: stockpile on site or haul off
Sanity Checks
- -Basement dig vs footprint x depth: in the worked example the real hole was about 1.9 times the footprint volume; if yours comes out close to footprint x depth, you probably left out working room or slope
- -Site balance: if a "balanced" grading plan shows a big import or export on your takeoff, recheck the subgrade offsets before you recheck the math
- -Trucks vs days: do the loads actually fit the haul distance and the schedule
Earthwork will never be as exact as concrete or lumber, and the sitework veterans on the forums say so every chance they get. The job of the takeoff is not to predict the dirt to the yard. It is to measure what the plans require, label every number with the kind of yard it is, and put the risk you cannot measure (rock, bad soil, water, spoils) where it belongs in the contract instead of in your margin.
Key Takeaways
- 1.Take off every earthwork quantity in bank cubic yards first and apply swell and shrink factors only after the measuring is done.
- 2.FHWA's estimating table puts damp loam at 3,370 lb per bank yard, 2,360 per loose yard and 3,520 per compacted yard, so 100 BCY hauls as about 143 LCY.
- 3.A basement excavation is the footprint plus working room plus the OSHA slope, and on an 8 foot basement in Type B soil that can be close to double the footprint volume.
- 4.OSHA requires a protective system once an excavation reaches 5 feet deep, with maximum slopes of 3/4:1 for Type A, 1:1 for Type B and 1-1/2:1 for Type C soil.
- 5.Average end area slightly overstates volume and can be 50 percent high on a segment that runs out to zero, where the pyramid formula (area x length / 3) is correct.
- 6.Count truck loads by both volume and weight and use the smaller payload, because heavy material runs out of legal weight before the body is full.