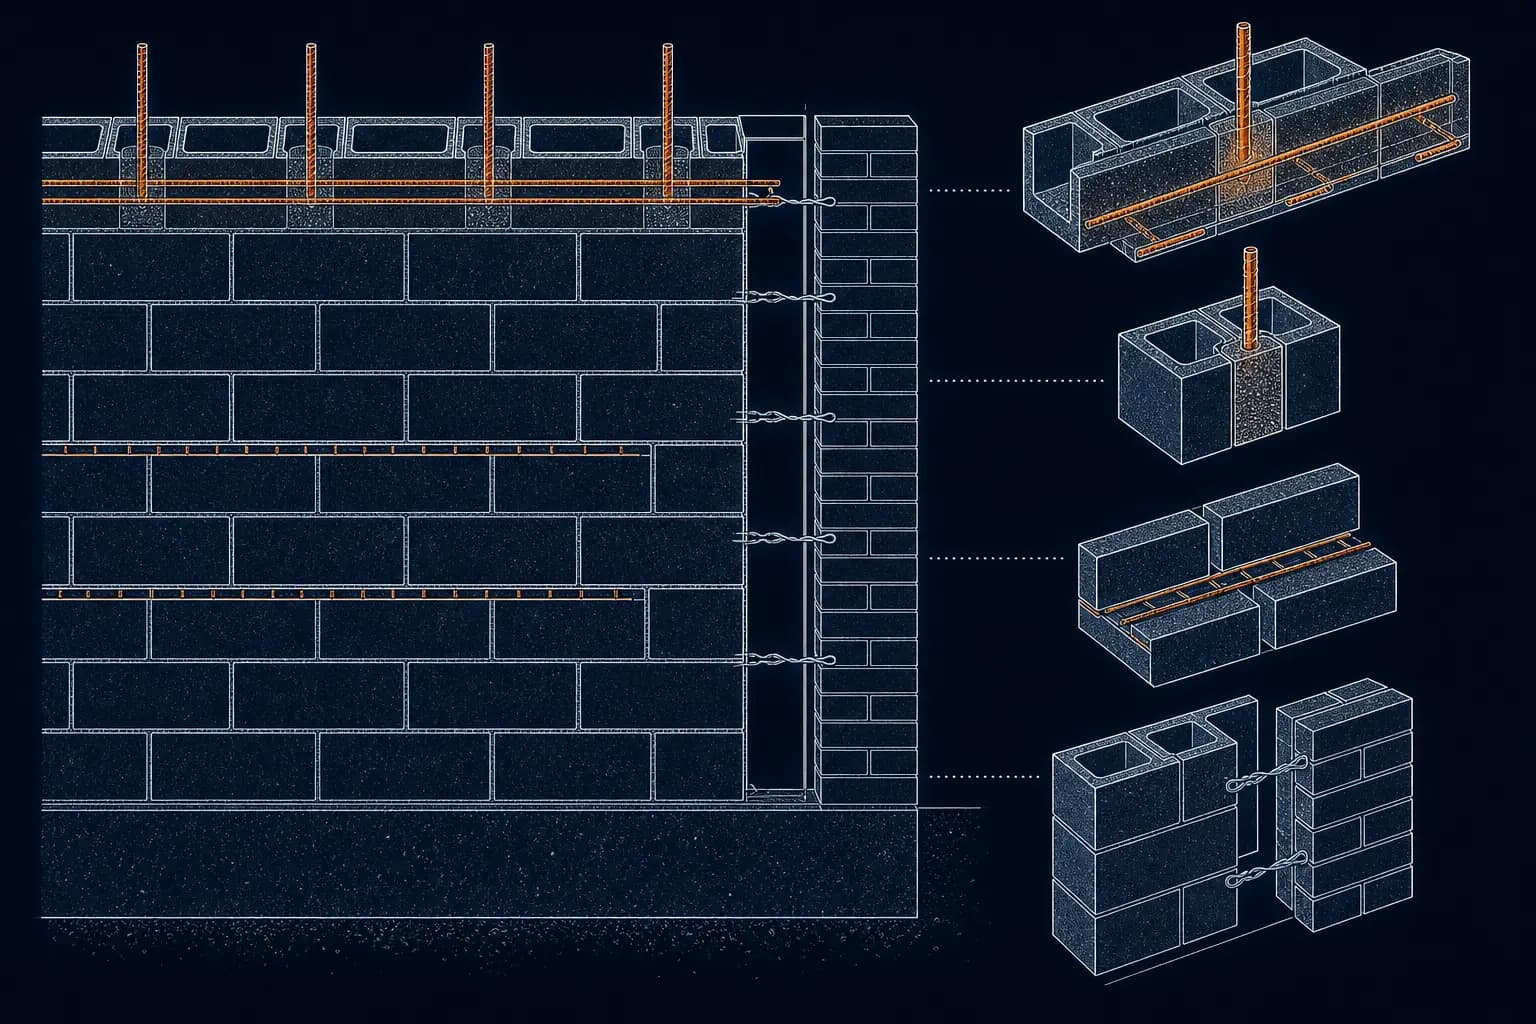
How to Do a Masonry Takeoff
A masonry takeoff uses the wall-area method: measure the net area of each wall (gross area minus openings), then multiply by the quantity of material per square foot for the unit and joint you are laying. A standard 8 by 16 concrete block covers 8/9 of a square foot of wall face including the joint, so you need 112.5 block per 100 square feet net, or about 119 with a 5 percent waste allowance. A modular brick with a 3/8 inch joint runs 675 brick per 100 square feet, before waste. Those two numbers carry most of the unit count on most jobs.
The Brick Industry Association's Technical Note 10 calls the wall-area method the most widely used estimating procedure because of its simplicity and accuracy, and the Concrete Masonry and Hardscapes Association (CMHA, the former NCMA) uses the same approach in TEK 04-02A for block. So the arithmetic is settled. What separates a good masonry takeoff from a bad one is what happens after the unit count, because a masonry wall is at least five different quantities pretending to be one:
- -Units. Block and brick, split by type. Stretchers, bond beam units, lintel units, corner and jamb units, and anything with a special face or shape.
- -Mortar. Cement, lime and sand, or preblended bags, sized to the unit and the bedding method.
- -Grout. The concrete-like fill in reinforced cells and bond beams. On a reinforced block job this is often the biggest material line after the block itself.
- -Steel. Vertical bars, bond beam bars, dowels, and horizontal joint reinforcement.
- -Accessories. Ties and anchors, flashing, weeps, control and expansion joints, lintels, sills, caps, and cleaning.
The block count is the number everybody writes down first, and it is also the number that is least likely to hurt you. CMHA's TEK 04-02A says it plainly: next to grout, mortar is probably the most commonly misestimated masonry material. The two quantities that are hardest to measure off a plan are the two that blow up budgets.
The Order That Works
1. Read the specs and structural notes before measuring. The unit size, mortar type, grout strength, bar size and spacing, joint reinforcement spacing and galvanizing, tie type, and control joint rules are all in the specification and on the S-sheets, not on the floor plan.
2. Measure each wall type separately. Exterior load-bearing, interior partitions, veneer, foundation walls, screen walls. They take different units, different grout schedules, and different accessories.
3. Take gross area, then deduct openings. Unlike painting, masonry deducts the openings. Both BIA and CMHA work from net wall area.
4. Count the special units by course and by opening, and subtract them from the total. TEK 04-02A tells you to calculate pilaster, corner and bond beam units separately and subtract them from the total. What is left is stretchers.
5. Run mortar, grout and steel off the same geometry. Each has its own table and its own waste allowance.
6. Count the accessories last, from a checklist. This is where the scope gaps live.
Where the Numbers Come From
The tables in this guide come from two trade association documents, and it is worth knowing them by name because you will be asked where your numbers came from. BIA Technical Note 10, Dimensioning and Estimating Brick Masonry, has the brick counts and theoretical mortar volumes by brick size and joint thickness. CMHA TEK 04-02A, Estimating Concrete Masonry Materials, has the block counts, the mortar batch yields and the grout volumes. Both are free to download from the associations, and both are short enough to read in one sitting.
Counting Units: Block, Brick and the Units That Are Not Stretchers
Units per square foot is just face area arithmetic, and it is worth doing once by hand so you can derive any unit you run into.
The Face Area Formula
Units per square foot equals 144 divided by the nominal face area of the unit in square inches. Nominal dimensions already include one joint, which is why the arithmetic is so clean on modular units.
- -8 by 16 CMU: 8 x 16 = 128 square inches. 144 / 128 = 1.125 block per square foot, or 112.5 per 100 square feet.
- -4 by 16 half-high CMU: 64 square inches. 144 / 64 = 2.25 per square foot.
- -Modular brick, 2-2/3 by 8 nominal: 21.33 square inches. 144 / 21.33 = 6.75 per square foot, or 675 per 100.
CMHA's TEK 04-02A rounds the 8 by 16 number with a 5 percent waste allowance to 119 units per 100 square feet. Notice that the block count is independent of wall width. A 6, 8 or 12 inch wall of 8 by 16 face units takes the same number of units per square foot. Width changes the grout, the weight, the price per unit and the production, not the count.
Brick Counts by Size
Brick is where you cannot guess, because brick sizes vary and non-modular brick has no clean nominal face. BIA Technical Note 10, Table 4, gives the counts and theoretical mortar (no waste included) for each common size.
| Brick | Nominal or specified size (W x H x L, in.) | Brick per 100 SF | Mortar, CF per 100 SF (3/8" joint) | Mortar, CF per 1,000 brick (3/8" joint) |
|---|---|---|---|---|
| Modular | 4 x 2-2/3 x 8 | 675 | 5.5 | 8.1 |
| Engineer modular | 4 x 3-1/5 x 8 | 563 | 4.8 | 8.5 |
| Closure modular | 4 x 4 x 8 | 450 | 4.1 | 9.1 |
| Roman | 4 x 2 x 12 | 600 | 6.4 | 10.7 |
| Norman | 4 x 2-2/3 x 12 | 450 | 5.1 | 11.2 |
| Utility | 4 x 4 x 12 | 300 | 3.7 | 12.3 |
| Queen (non-modular) | 2-3/4 x 2-3/4 x 7-5/8 | 550 | 6.7 | 12.2 |
| King (non-modular) | 2-3/4 x 2-5/8 x 9-5/8 | 455 | 6.5 | 14.2 |
| Standard (non-modular) | 3-5/8 x 2-1/4 x 8 | 655 | 9.5 | 14.5 |
Two things jump out. First, a Queen and a modular brick look similar in a sample board and differ by 125 brick per 100 square feet. If the spec says "match existing" or names a product without a size, you do not have a count until you know the size. Second, joint thickness changes the mortar more than the count: BIA shows modular brick going from 5.5 to 6.9 cubic feet of mortar per 100 square feet when the joint goes from 3/8 to 1/2 inch.
Bond Pattern Corrections
Table 4 assumes running bond or stack bond, where every brick shows its long face. Patterns with headers turn some brick sideways, so it takes more brick to cover the same face. BIA Table 6 gives the correction as a net increase:
| Bond pattern | Add to brick count | Add to mortar |
|---|---|---|
| Common bond, full headers every 5th course | 1/5 | 1/15 |
| Common bond, full headers every 6th course | 1/6 | 1/18 |
| Common bond, full headers every 7th course | 1/7 | 1/21 |
| English bond (headers every 2nd course) | 1/2 | 1/6 |
| Flemish bond (alternating headers every course) | 1/3 | 1/9 |
BIA's own example: standard brick with a 3/8 inch joint in common bond with headers every fifth course is 655 + (1/5 x 655) = 786 brick per 100 square feet. English bond adds half again. On a restoration or a solid multi-wythe wall this is not a rounding issue.
Deduct the Openings, Then Count the Specials
TEK 04-02A says to subtract windows, doors and other openings from the total wall area to get the net masonry surface. Then it says something estimators skip: if the job uses pilaster units, corner units or bond beam units, calculate those separately and subtract them from the total. The count you get from net area is total units. It is not a stretcher count.
On a block job the specials usually include:
- -Bond beam units. Knock-out or channel units for every grouted horizontal course. Count them as linear feet of bond beam times 0.75 units per foot (one 16 inch unit per 1.333 feet).
- -Lintel units. U-shaped units over openings, length equal to the opening plus bearing on each end as the drawings require.
- -Corner and jamb units. Units with a finished end at every corner and every opening jamb, on every course. Roughly half the jamb units will be half-lengths to keep the bond.
- -Pilaster units, sash units, bullnose units, cap units. Whatever the elevations and details show.
- -Architectural faces. Split face, ground face or colored units almost never run the full wall. A band of split face three courses high is a separate unit, a separate price, and often a separate lead time.
Coursing and Masonry Openings
Modular coursing is what lets you check an opening or a wall height against the unit. Three modular brick courses equal 8 inches, which is one block course, which is why brick veneer and block backup line up every third brick course. BIA TN10 also notes that the edges of masonry openings are defined by units, not joints, so an opening's height is a number of courses plus one extra bed joint. BIA's example is a 5 foot 4 inch masonry opening, which is 24 modular brick courses plus a joint, and 2 foot 8 inches wide, which is four brick lengths plus a joint. If the architect dimensioned an opening that does not work with the unit, the field will cut, and cutting is waste and time you should see coming on the takeoff, not on the job.
Waste on Units
BIA says to determine net quantities first, including all corrections, and then add waste, and that at least 5 percent is the general rule for brick delivered to the jobsite. CMHA builds 5 percent into its 119 per 100 figure for block. Five percent is honest on straight running walls. It is not enough on a wall full of short returns, piers, and small openings, and it cannot stand in for bond beam or jamb units that were never counted in the first place. Apply waste to each unit type after you have separated them, not as one blanket percentage over the total.
Mortar: The Table Number and the Field Number
Mortar is the quantity where two respected sources give you answers that differ by a factor of about three, and both are correct for what they measure. Understanding why is the difference between a mortar line you can defend and one you backed into.
The Theoretical Number
BIA Table 4 gives the mortar volume actually sitting in the wall, based on the theoretical dimensions of the joints, with no waste. For modular brick with a 3/8 inch joint that is 8.1 cubic feet per 1,000 brick. BIA then says to add 15 to 25 percent for mortar waste, which puts you at roughly 9.3 to 10.1 cubic feet per 1,000 brick. BIA also gives the conversion that ties volume to materials: one cubic foot of loose, damp sand yields about one cubic foot of mortar.
The Field Number
The same Technical Note repeats the rule of thumb masons have used forever: eight bags of masonry cement lay 1,000 modular brick. BIA calls that a very rough estimate that includes an unspecified amount of waste. CMHA's TEK 04-02A prints a matching batch yield: eight 70 pound bags of masonry cement with one ton of sand lays about 1,000 brick-sized units, and TEK 04-02A says one ton of damp loose sand is 25 cubic feet.
Put Them Side by Side
Twenty-five cubic feet of sand, at BIA's one-for-one sand to mortar conversion, is about 25 cubic feet of mortar per 1,000 brick. The table says 8.1 plus waste, call it 10. The rule of thumb carries about two and a half times the table number with waste, and about three times the table number without it.
That gap is not an error in either document. The table measures mortar that ends up in the joints. The field rule measures mortar that leaves the mixer: what stays on the board, what drops, what gets furrowed out, what is left in the pan at lunch and at quitting time, what goes into the cores, and what gets tooled off the face. Neither number is wrong. Using the table number to buy cement and sand on a production brick job will leave you short. Using the field number to back-check a supplier's quote on a small job will make you look careless.
The fix is the same one that works everywhere in estimating: know which basis every number of yours was built on, and track your own actual bags per thousand brick on finished jobs. After a few jobs you will have your own multiplier over the BIA table, and that multiplier is worth more than either published number.
Block Mortar: Face Shell Bedding
Hollow block is normally laid with face shell bedding, meaning mortar on the two face shells only and not on the webs. That is why block mortar does not depend on the width of the wall. TEK 04-02A gives these rules of thumb for hollow units with face shell bedding:
- -One 70 pound bag of masonry cement lays about 30 hollow units.
- -One ton of masonry sand goes with every 8 bags of masonry cement, which is about 240 block per ton of sand.
- -If you need more than 3 tons of sand, add half a ton for waste. For smaller amounts, round up.
- -One 94 pound bag of portland cement, mixed with about half a 50 pound bag of hydrated lime and about 4-1/4 cubic feet of sand, lays about 62 hollow units.
Batch Yields From TEK 04-02A
TEK 04-02A Table 2 gives approximate units laid per batch. The values include nominal waste and assume face shell bedding for block and full bedding for brick-sized units.
| Mortar and batch | Conventional CMU laid | Brick-sized units laid |
|---|---|---|
| Masonry cement: 8 bags (70 lb) + 1 ton sand | 240 | 1,000 |
| Preblended: one 80 lb bag | 16 | 50 |
| Preblended: one 3,000 lb bulk bag | 420 | 1,550 |
| Portland cement-lime Type S (1 : 1/2 : 4-1/2) | 46 | 225 |
| Portland cement-lime Type N (1 : 1 : 6) | 62 | 300 |
A few practical notes on reading this table. Masonry cement bag weights differ by type: TEK 04-02A says Type N masonry and mortar cements are commonly 70 pound bags, Type S are 75 pound, and Type M are 80 pound. If the spec calls for Type S, do not price 70 pound Type N bags. And preblended 80 pound bags look cheap per bag and expensive per block: at 16 block per bag, 1,000 block is about 63 bags.
Collar Joints and Hollow Brick
Two corrections that change the mortar number on specific wall types:
- -Collar joints. On multi-wythe walls where the vertical joint between wythes is mortared solid, BIA Table 5 adds 3.13 cubic feet per 100 square feet for a 3/8 inch collar joint, 4.17 for 1/2 inch, and 6.25 for 3/4 inch. That is on top of the bed and head joints.
- -Hollow brick. BIA says hollow brick laid in full mortar beds in veneer does not significantly change mortar use when the cores are 25 to 35 percent of the bedded area. Hollow units laid with face shell bedding in structural work can be reduced by the void percentage, typically 25 to 35 percent.
Grout, Rebar and Joint Reinforcement
On a reinforced block job, the grout, rebar and joint wire are where the unpriced money usually sits, because none of it shows on an elevation. You have to build it from the structural notes and the wall sections.
Grout by Cell Spacing
Grout goes into the cells that carry vertical bars, into bond beams and lintels, and into any cells the drawings call solid (jambs, cells under bearing plates, cells at anchor bolts, or the whole wall on a fully grouted design). TEK 04-02A Table 3 gives grout volume per 100 square feet of wall by vertical grout spacing and wall width. It assumes two-core hollow units and includes 3 percent waste.
| Vertical grout spacing | 6" wall | 8" wall | 10" wall | 12" wall |
|---|---|---|---|---|
| 8" (every cell, solid grouted) | 25.6 | 36.1 | 47.0 | 58.9 |
| 16" | 12.8 | 18.1 | 23.5 | 29.5 |
| 24" | 8.6 | 12.1 | 15.7 | 19.7 |
| 32" | 6.4 | 9.1 | 11.8 | 14.8 |
| 48" | 4.3 | 6.1 | 7.9 | 9.9 |
Values are cubic feet of grout per 100 square feet of wall. Divide by 27 for cubic yards.
Two quick consequences. A fully grouted 8 inch wall takes 36.1 cubic feet per 100 square feet, which is 1.34 cubic yards per 100 square feet. And a 12 inch wall grouted solid takes 58.9, which is 63 percent more than the 8 inch wall at the same face area. Wall width does not change the block count, but it changes the grout a lot.
You can back a per-cell number out of Table 3 when you need to price individual cells like jambs. An 8 inch wall grouted solid at 36.1 cubic feet per 100 square feet has 112.5 units with two cells each, which is 225 cell-courses. That works out to about 0.16 cubic feet per cell per 8 inch course, waste included. A cell grouted the full height of a 16 foot wall (24 courses) is about 3.8 cubic feet.
Bond Beams
Horizontal grouting is separate from Table 3. TEK 04-02A Table 5 gives the yield of preblended grout for bond beams: one 80 pound bag, which yields about 0.66 cubic feet, fills about 2.0 linear feet of 8 inch bond beam, 2.7 linear feet of 6 inch, or 1.6 linear feet of 12 inch. For an 8 inch bond beam that is about 0.33 cubic feet per linear foot. Run bond beam linear feet from the wall sections: the top of every wall, every intermediate bond beam, and every lintel.
TEK 04-02A also says that conventional 4 inch units are not recommended for grouting, because the cells are too small to place and consolidate the grout. If a detail shows grout in a 4 inch wall, that is an RFI, not a takeoff line.
Grout Waste Depends on How It Gets Into the Wall
TEK 04-02A notes that delivery method (pumping versus bucketing) changes grout waste, and that smaller projects may see a larger percentage of grout waste even though the absolute volume is smaller. Low density units also absorb more water from the grout. The 3 percent built into Table 3 is a floor, not a ceiling. Decide how the grout is getting in the wall before you set the waste, and remember that a pump truck is a minimum charge whether you place 4 yards or 40.
Rebar
Vertical bars: count the bars from the spacing on the structural drawings, plus the extra bars at jambs, corners, wall ends and control joints that the typical details call for. Multiply by the wall height plus the lap to the footing dowel and any lap splices the height requires. Bond beam bars: bars per course times the bond beam length, plus laps and corner bars. Convert to weight with standard bar weights (a #4 bar is 0.668 pounds per foot and a #5 bar is 1.043 pounds per foot). Lap lengths come from the structural notes, not from a rule of thumb. On a block job with bars every few feet, laps are a real percentage of the tonnage.
Dowels into the footing are often by the concrete sub and often not. Put them on the bid one way or the other, in writing.
Joint Reinforcement
Horizontal joint reinforcement is the prefabricated ladder or truss wire that goes in the bed joints. CMHA TEK 12-02B says typical spacing is 16 inches on center and the most popular wire size is W1.7, which is 9 gage. At 16 inches on center that means every other course of 8 inch block, so the linear footage is:
- -Joint reinforcement LF = wall length x (number of courses / 2), less the wire interrupted by openings.
- -Per square foot of wall, 16 inch spacing works out to 0.75 linear feet of wire per square foot, or 75 linear feet per 100 square feet.
A veteran on ContractorTalk put the same rule this way when someone asked how to take off ladder wire at 16 inches on center: break each wall into linear feet and multiply by 0.5 for every course high. The same thread flags the traps. The galvanizing is often specified hot dip on exterior walls and mill galvanized on interior walls, with stainless becoming more common outside. Multi-wythe wire is custom, so to price it you need the wythe widths, the insulation thickness and the air space. Mortar dropping collection devices are easy to miss. And flashing needs to be priced or excluded.
TEK 12-02B also sorts the types: ladder wire for multi-wythe cavity walls, because it lets the wythes move independently, with cross wires at 16 inches in reinforced walls so they stay out of the grouted cores. Truss wire is stiffer and TEK 12-02B says it should not be used in reinforced or grouted walls, because the diagonals get in the way of the vertical steel and grout. If the spec says truss and the wall is reinforced, that is worth a question before bid day.
Worked Example: A 40 by 80 Reinforced Block Building
Here is a complete takeoff on a simple building, every number shown, so you can check the method against your own.
The Building
- -Single story, 40 feet by 80 feet outside dimensions, 8 inch CMU exterior walls, 16 feet 0 inches tall. That is 24 courses of 8 inch block.
- -Openings: four hollow metal doors with a masonry opening of 3 feet 4 inches by 7 feet 4 inches, and six windows with a masonry opening of 4 feet 0 inches by 4 feet 0 inches, sill at 3 feet 4 inches and head at 7 feet 4 inches.
- -Bond beams at the top course and at course 12, which sits directly on top of the door and window heads and serves as the lintel course.
- -Vertical #5 bars at 32 inches on center plus one #5 in the cell on each side of every opening, all reinforced cells grouted full height. Bond beams take 2 #5 continuous.
- -Horizontal joint reinforcement at 16 inches on center. Type N masonry cement mortar.
Step 1: Net Wall Area
- -Perimeter: 2 x (40 + 80) = 240 linear feet. This uses outside dimensions, which slightly overstates the corners on an 8 inch wall. Measured on centerline the perimeter is about 237.3 feet. The difference is about 43 square feet, or about 48 block, and it is inside the waste allowance. Pick one convention and use it on every job.
- -Gross area: 240 x 16 = 3,840 square feet.
- -Doors: 3.333 x 7.333 = 24.44 square feet each, x 4 = 97.8 square feet.
- -Windows: 4 x 4 = 16 square feet each, x 6 = 96 square feet.
- -Openings total: 193.8 square feet, call it 194.
- -Net wall area: 3,840 - 194 = 3,646 square feet.
Step 2: Total Units, Then Split Them
- -Total units, net: 3,646 x 1.125 = 4,102 units.
- -Bond beam units: two courses x 240 feet = 480 linear feet of bond beam. 480 x 0.75 = 360 bond beam units. Course 12 runs continuous above the openings, so it is not interrupted.
- -Corner units: 4 corners x 22 non-bond-beam courses = 88.
- -Jamb units: doors are 11 courses tall, so 4 doors x 2 jambs x 11 courses = 88. Windows are 6 courses tall, so 6 windows x 2 jambs x 6 courses = 72. Total 160 jamb units, about half of them half-lengths.
- -Stretchers: 4,102 - 360 - 88 - 160 = 3,494.
With 5 percent waste on each type, rounded up: 3,669 stretchers, 378 bond beam units, and 261 corner and jamb units, for 4,308 units total. As a sanity check, CMHA's rule of 119 per 100 square feet gives 3,646 x 1.19 = 4,339. Close enough to confirm the count, and the split is what the rule of thumb cannot give you. Window sills are a separate count: six precast sills or sill units, whatever the detail shows.
Step 3: Mortar
Use the TEK 04-02A face shell rules on the 4,102 units actually laid:
- -Masonry cement: 4,102 / 30 block per bag = 136.7, so 137 bags of 70 pound Type N masonry cement.
- -Sand: 4,102 / 240 block per ton = 17.1 tons. Over 3 tons, so add half a ton for waste: 17.6, so order 18 tons.
- -If you run preblended instead, 4,102 / 420 block per 3,000 pound bulk bag = 9.8, so 10 bulk bags.
Step 4: Grout
- -Vertical cells at 32 inches: 3,646 x 9.1 / 100 = 331.8 cubic feet (TEK 04-02A Table 3, 8 inch wall).
- -Jamb cells: 10 openings x 2 cells = 20 cells, each about 0.16 x 24 courses = 3.84 cubic feet, so 76.8 cubic feet. This assumes none of the jamb cells land on the 32 inch grid. Check the layout; any that do are already counted.
- -Bond beams: 480 linear feet x 0.33 cubic feet per foot = 158.4 cubic feet.
- -Total: 331.8 + 76.8 + 158.4 = 567.0 cubic feet. Divide by 27: 21.0 cubic yards.
The two bond beam courses were also inside the vertical-grid area, so there is a small overlap. Leave it in as margin, and set the real waste allowance based on whether the grout is pumped or bucketed.
Step 5: Rebar
- -Vertical bars on the grid: 240 / 2.667 = 90 bars. Plus 20 jamb bars = 110 bars.
- -110 bars x 16 feet = 1,760 linear feet, plus footing dowels and laps per the structural notes.
- -Bond beam bars: 2 courses x 2 bars x 240 feet = 960 linear feet, plus laps and corner bars.
- -Total before laps: 2,720 linear feet of #5. At 1.043 pounds per foot that is 2,837 pounds before laps.
Step 6: Joint Reinforcement
- -24 courses at 16 inches on center is 12 levels of wire. The two bond beam courses carry bars, so take 10 levels: 10 x 240 = 2,400 linear feet.
- -Deduct the wire interrupted by openings. The doors cross the wire levels at 16, 32, 48, 64 and 80 inches: 5 levels x 3.333 feet x 4 doors = 66.7 feet. The windows, running from 40 to 88 inches, cross the levels at 48, 64 and 80 inches: 3 x 4 feet x 6 windows = 72 feet.
- -Net: 2,400 - 138.7 = 2,261 linear feet. Add about 5 percent for laps (a 6 inch lap on each 10 foot piece), which gives 2,374 linear feet, or 238 ten-foot pieces.
Check it against the ContractorTalk rule: 240 feet x 0.5 x 24 courses = 2,880 feet before removing the bond beam courses and openings. Same method, same answer before deductions.
Step 7: Control Joints
CMHA CMU-TEC-009-23 gives the empirical spacing for above grade walls of 8 inch units: a maximum length to height ratio of 1.5 to 1, and never more than 25 feet 4 inches. At 16 feet tall, 1.5 x 16 = 24 feet governs. The same document puts the first joint within half the spacing of a corner, so within 12 feet.
- -Each 80 foot wall: joints at about 12 feet from each corner leave 56 feet in the middle, which needs two more joints to stay under 24 feet. That is 4 joints per 80 foot wall.
- -Each 40 foot wall: joints at 12 feet from each corner leave 16 feet in the middle. That is 2 joints per 40 foot wall.
- -Total: 12 control joints x 16 feet = 192 linear feet of joint. With sealant and backer rod on both faces, that is 384 linear feet of sealant.
Try to land the joints at jambs where the layout allows. CMHA TEK 10-02C puts a control joint at one side of openings up to 6 feet wide when the opening is not wrapped with reinforcement, so openings and joint locations interact.
The Summary
| Item | Quantity |
|---|---|
| 8" CMU stretchers | 3,669 |
| 8" bond beam units | 378 |
| Corner and jamb units | 261 |
| Precast sills | 6 |
| Masonry cement, 70 lb Type N | 137 bags |
| Masonry sand | 18 tons |
| Grout | 21 CY plus delivery waste |
| #5 rebar | 2,720 LF (2,837 lb) plus laps and dowels |
| Joint reinforcement, 10 ft pieces | 238 |
| Control joints | 12 (192 LF), sealant both faces 384 LF |
Notice what the building's 3,646 square feet turned into: four unit types, two mortar materials, a grout volume, two steel lines and a joint count. A bid that carries "3,646 SF of 8 inch block at $X" is carrying all of that inside one number, and the assumptions behind it are invisible. (Tectonic can pull the wall lengths and opening counts off the PDF and carry the materials and markup, but do this split by hand at least once so you know what a right answer looks like and can catch a wrong one.)
Brick Veneer: Ties, Weeps, Flashing and Lintels
Brick veneer has fewer quantities than reinforced block, no grout and no rebar, but more small counts that are easy to leave out. Here is a residential veneer takeoff with the code and industry rules that drive each count.
The House
- -Modular brick with 3/8 inch joints, running bond, over wood framing with an air space under 4-5/8 inches. Adjustable wire ties.
- -Veneer perimeter about 180 linear feet, gross veneer area 1,850 square feet measured to the frieze.
- -Openings: eight windows at 3 by 5 feet, two windows at 3 by 6 feet, an entry with sidelights at 6 by 7 feet, and a 16 by 7 foot garage door. Total openings: 120 + 36 + 42 + 112 = 310 square feet.
- -Net veneer area: 1,850 - 310 = 1,540 square feet.
Brick
- -1,540 x 6.75 = 10,395 brick net.
- -Plus 5 percent waste: 10,915 brick.
- -Rowlock sills under the ten windows: a rowlock shows the brick's 2-2/3 inch nominal height across the sill, so that is 12 / 2.667 = 4.5 brick per linear foot. Ten sills at about 3.67 feet each is 36.7 feet, which is about 165 brick for sills. These are real brick laid in a different position, and some specs call for a special sill shape.
Mortar, Both Ways
- -Table basis: 1,540 x 5.5 / 100 = 84.7 cubic feet in the wall. Plus BIA's 15 to 25 percent: 97 to 106 cubic feet.
- -Rule-of-thumb basis: 10,395 / 1,000 x 8 bags = 83 bags of masonry cement, with about 10.4 tons of sand.
This is the gap from the mortar section, now in real numbers. Carry the one that matches your history. If you have no history yet, carry the rule of thumb for purchasing and log the actual bags used when the job is done.
Ties
For the basic prescriptive requirements (low seismic areas and design wind pressure up to 40 psf), Masonry Magazine's summary of TMS 402-13 puts it this way: an adjustable anchor, a W1.7 wire anchor, or a 22 gage corrugated anchor may support no more than 2.67 square feet of veneer, while other anchor types may support up to 3.5 square feet. Maximum spacing is 32 inches horizontally and 25 inches vertically. Openings larger than 16 inches in either direction need extra anchors within 12 inches of the opening, at a maximum of 36 inches on center.
- -Field ties: 1,540 / 2.67 = 577 ties.
- -Opening ties at 36 inches on center around each opening: about 6 for each 3 by 5 window (8 windows, 48), 6 for each 3 by 6 window (2 windows, 12), 7 around the three sides of the entry, and 10 around the three sides of the garage door. That is 77 more.
- -Total: about 654 ties, plus one fastener per tie. TMS 402-13 calls for a corrosion resistant 8d common nail into the stud, not just the sheathing, on wood framing.
In high wind areas (velocity pressure over 40 and up to 55 psf, mean roof height 60 feet or less), the same summary says the area per anchor drops to 70 percent: 1.87 square feet for the adjustable and W1.7 anchors, and 2.45 for the others, with 18 inch maximum spacing and 24 inches around openings. On this house that would take the field ties from 577 to 824. Check the wind zone before you count ties.
Weeps and Flashing
BIA Technical Note 28D recommends open head joint weeps directly above flashing at no more than 24 inches on center.
- -Base flashing: 180 linear feet, with weeps at 24 inches: 90 weeps.
- -Head flashing over every opening, with weeps: about 2 per 3 foot window (20), 3 over the entry, and 8 over the garage door. That is 31 more.
- -About 121 weeps, plus base flashing, head flashing and sill flashing footage, with end dams where the flashing stops.
Lintels
Every opening in the veneer needs a lintel, usually a steel angle sized on the drawings or from the code tables for the span. Lintel length is the opening width plus bearing on each end. IRC section R703.8.3 requires at least 4 inches of bearing for veneer lintels and a rust-inhibitive shop coat on steel lintels, and many drawings show more bearing than that. At 4 inches each end:
- -Ten 3 foot windows: 3 feet 8 inches each, 36.7 linear feet.
- -Entry: 6 feet 8 inches.
- -Garage: 16 feet 8 inches, and at that span the angle size goes up, so check the schedule.
- -About 60 linear feet of lintel, by size, plus primer or galvanizing as specified.
BIA TN28D says steel angles for shelf angles and lintels should be ASTM A36 and at least 1/4 inch thick, which rules out the lightest angles on commercial work.
Expansion Joints
Clay brick grows over time, which is the opposite of block, and brick joints are called expansion joints for that reason. BIA Technical Note 18A recommends spacing them no more than 25 feet on center for brickwork without openings, and no more than 20 feet with multiple openings. Houses often show none, commercial veneer almost always does, and they are a count of vertical joints times height, with sealant and backer rod, just like block control joints.
Veneer Tie Reference
| Condition | Max veneer area per anchor | Max spacing |
|---|---|---|
| Adjustable, W1.7 wire, or 22 ga corrugated, basic wind | 2.67 SF | 32" horizontal, 25" vertical |
| Other anchor types, basic wind | 3.5 SF | 32" horizontal, 25" vertical |
| Adjustable, W1.7 or 22 ga, high wind (40 to 55 psf) | 1.87 SF | 18" |
| Other anchor types, high wind | 2.45 SF | 18" |
| Around openings over 16" | Within 12" of the opening | 36" o.c. (24" in high wind) |
These are the prescriptive numbers for Seismic Design Categories A and B. Higher seismic categories add requirements, and wider cavities (common now with continuous insulation) often push the anchorage into engineered design. When the cavity is wider than the prescriptive limits, the drawings or the engineer set the tie spacing, not this table.
What Gets Missed on Masonry Bids
Most masonry scope gaps are not arithmetic mistakes. They are items nobody put on the list. Run this checklist on every bid, and for each line either price it, exclude it in writing, or confirm it belongs to somebody else.
Units and Materials
- -Special units broken out by type. Bond beam, lintel, corner, jamb, pilaster, sash, bullnose, cap, and every architectural face or color band.
- -Unit size confirmed. Modular at 675 per 100 square feet against King at 455 is a difference of about a third.
- -Mortar type, color and bag weight. Type S in 75 pound bags is not Type N in 70 pound bags, and colored mortar is its own line.
- -Mortar basis written down. Table plus waste, or field rule of thumb. Say which.
- -Grout strength and delivery method. Pump, bucket or bags, and the pump minimum.
- -Sand for mortar and any grout mixed on site, with half a ton added once you pass three tons.
Steel
- -Vertical bars at jambs, corners, ends and control joints, not just the typical grid.
- -Laps and dowels. Lap lengths from the structural notes. Footing dowels assigned to somebody in writing.
- -Joint reinforcement by type and coating. Ladder or truss, 9 gage or heavier, hot dip, mill galvanized or stainless. Prefabricated corners and tees if the spec calls for them.
- -Rebar positioners if the spec requires them.
Accessories
- -Lintels by size and length, matched to the lintel schedule, which usually lives on the architectural sheets, not in the masonry details.
- -Ties and anchors, including the extra ones around openings and the reduced spacing in high wind zones.
- -Control joints in block, expansion joints in brick. Count them, and price the sealant, backer rod and any preformed gaskets.
- -Flashing at the base, heads, sills, shelf angles and parapets, with end dams. If you are not supplying it, exclude it by name.
- -Weeps and mortar dropping collection devices in cavities.
- -Sills, copings, caps and precast. Each one is a count and often a long lead time.
- -Anchor bolts, embeds and bearing plates set in the wall for other trades. Setting them is your work even when somebody else supplies them.
Job Conditions
- -Scaffolding and hoisting. Every wall above a mason's reach needs staging, and the cost climbs with every lift.
- -Cold weather and hot weather protection. Enclosures, heat, blankets, and admixtures if the schedule puts masonry in winter.
- -Cleaning at the end, with the cleaner the brick or block manufacturer approves.
- -Mockup panel and samples. Commercial specs often require a sample panel before production work starts.
- -Testing and inspection for grout, mortar and prisms, if the spec puts it on you.
- -Material waste you actually see. Short returns, piers, chimneys, and a lot of small openings run well above the 5 percent rule.
Two Habits Worth Building
First, never let the block or brick count carry the whole wall. Build the takeoff as units, mortar, grout, steel and accessories as separate lines, even on a small job. It takes ten more minutes and it is the only way to see what a unit price assumes.
Second, keep a notebook of actuals. Bags of cement per thousand brick, grout yards against your Table 3 estimate, pieces of joint wire used. The published tables are good starting points, and they are honest about being starting points. BIA says its rule of thumb has an unspecified amount of waste in it, and CMHA says its numbers should be checked against rational judgment. Your own numbers from your own crews are what turn a reasonable masonry takeoff into a winning one.
Key Takeaways
- 1.An 8 by 16 concrete block covers 8/9 of a square foot of wall face, so a wall takes 112.5 block per 100 square feet net, or about 119 with CMHA's 5 percent waste allowance, regardless of whether the wall is 6, 8 or 12 inches thick.
- 2.BIA Technical Note 10 puts modular brick with a 3/8 inch joint at 675 brick and 5.5 cubic feet of mortar per 100 square feet before waste, while Queen size brick runs 550 and standard non-modular brick runs 655.
- 3.The mason's rule of eight bags of masonry cement per 1,000 modular brick, with a ton of sand, works out to about three times BIA's theoretical mortar volume of 8.1 cubic feet per 1,000 brick, because the rule counts mortar that leaves the mixer and the table counts mortar left in the joints.
- 4.CMHA TEK 04-02A gives 36.1 cubic feet of grout per 100 square feet for an 8 inch wall grouted solid and 9.1 cubic feet with cells grouted at 32 inches on center, both including 3 percent waste.
- 5.Horizontal joint reinforcement at 16 inches on center works out to 0.75 linear feet of wire per square foot of wall, or wall length times half the number of courses.
- 6.Under the basic prescriptive rules in TMS 402-13, adjustable and W1.7 wire veneer ties may support no more than 2.67 square feet of veneer each, which drops to 1.87 square feet in high wind areas.