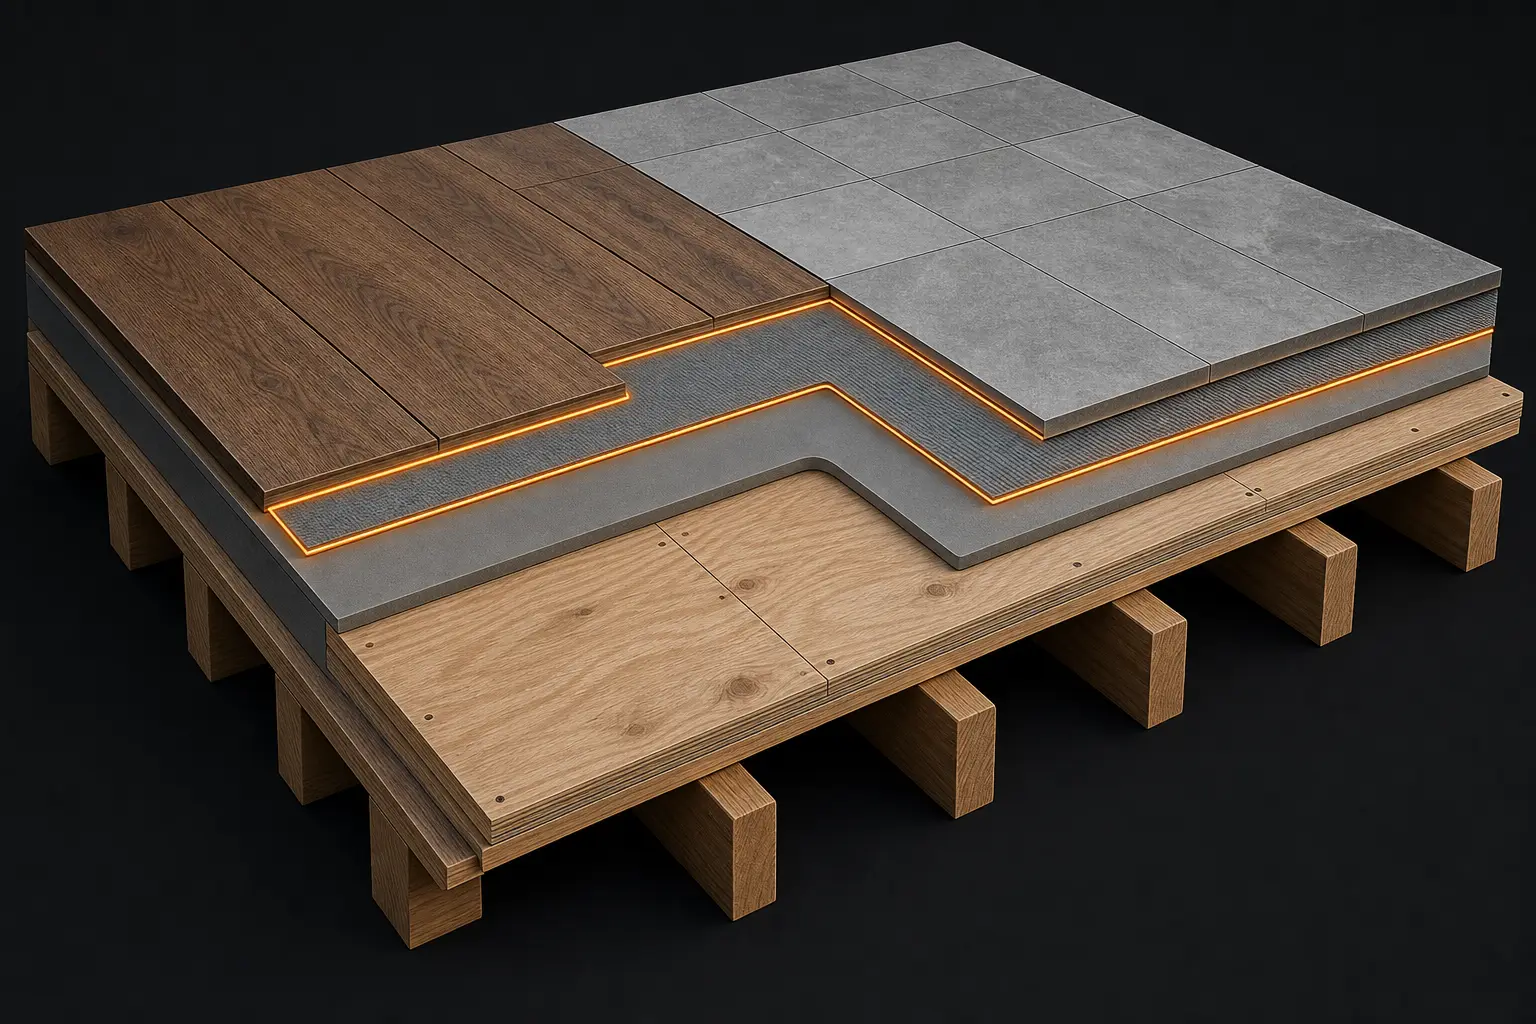
01How to Do a Flooring Takeoff
A flooring takeoff is a room by room measurement of finished floor area, broken out by material, then converted into the units each material is actually sold in and rounded up to whole packages. You do it in four passes: measure net area by room and assign a material to each room, convert that area into the purchase unit for the material, measure the perimeter and count the openings, then assess the substrate and quantify the prep. The area pass is the one everybody does. The other three are where the money is.
Start with the two conversions you will use on every job. Square yards equals square feet divided by nine, which is how carpet and most sheet goods are sold. Lineal feet equals square feet times twelve divided by the face width in inches, which is how you get from an area to a board count, a trim quantity, or a fastener count. That second one is not folklore. It is published in the NWFA Wood Flooring Installation Guidelines under Conversions and Calculations, and it is exact: 1,000 square feet of 2 1/4 inch strip oak is (1,000 x 12) / 2.25 = 5,333 lineal feet of board.
Measure Net Area, Then Decide What to Add
Measure each room as a rectangle or as a set of rectangles, and record the room dimensions, not just the product. Keep the dimensions. You are going to need the width and the length separately later, and an estimator who writes down "168 SF" for a kitchen and throws away the 14 by 12 has destroyed the information needed to lay out roll goods or count planks.
Deduct only what is genuinely not floored. Cabinet runs, kitchen islands, hearths, and tub footprints come out. Closets, toe kicks under a toe kick vent, and the floor under a freestanding appliance stay in. Be careful with cabinets on floating floors, because some manufacturers change the installation method rather than the quantity. Shaw's SPC guidelines, for example, require the area under cabinets and islands to be fully adhered, plus an additional two feet beyond, which turns a chunk of a floating floor into a glue down floor with an adhesive line item attached.
The Order of Operations
1. Area by room, by material. Net square feet, with the room dimensions preserved.
2. Convert to purchase units. Square yards for roll goods, boxes or bundles for modular goods, and round up to whole packages every time.
3. Perimeter and openings. Linear feet of base, shoe, and edge trim. A count of every transition, every doorway, and every stair tread.
4. Substrate. Flatness, moisture, and what the existing floor is. This is the pass that decides whether the job is profitable.
Price is the last thing that happens. Everything above is a quantity question, and every one of those quantities is knowable before you open a price book.
The One Thing to Internalize
Square footage is a measurement of the building. A purchase quantity is a statement about how the material is packaged and how you intend to cut it. Those two numbers are never equal, and the gap between them is not a flat percentage. On a modular product installed straight in an open room, the gap is small and a percentage models it fine. On broadloom carpet in a house full of ten and thirteen foot wide bedrooms, the gap is a function of roll width and room geometry, and a percentage will be wrong in both directions depending on the floor plan. The rest of this guide is about knowing which situation you are in.
02Three Unit Systems Wearing One Unit
Every flooring quantity on a job belongs to one of three families. They all get reported in square feet on the estimate summary, which is exactly why they get confused. They behave nothing alike.
Family One: Modular Goods
Tile, luxury vinyl plank, laminate, engineered and solid wood, carpet tile. The product comes in discrete pieces in a box, the box covers a stated area, and you buy whole boxes. Area in, cut pieces out, offcuts frequently reusable somewhere else on the floor.
This is the family where a waste percentage actually works as a model, because the cuts are small relative to the piece and the offcuts are re-usable. It is also the family where package rounding starts to bite on small rooms. A 45 square foot powder room in a tile that covers 15.5 square feet per box needs three boxes for 45 square feet of floor, and the moment you add any waste at all it needs four.
Family Two: Roll Goods
Broadloom carpet, sheet vinyl, linoleum, rubber sheet. The product comes in a continuous roll of a fixed width, and you buy linear feet of that fixed width. You are not buying an area. You are buying a rectangle, and the part of the rectangle you do not use is still on your invoice.
A contractor on ContractorTalk put it as plainly as it can be put: "Carpet is a SHEET good. All sheet good will always have more waste than Sq Ft type products." Another in the same discussion described sheet vinyl situations wasting more than 25 percent. That is not sloppiness. It is geometry, and it is covered in the next section because it needs its own math.
Family Three: Derived and Positional Quantities
Underlayment, thinset, adhesive, self-leveling compound, fasteners, transitions, trim, tack strip, and stair parts. These are not measured. They are calculated from something else you already measured, or they are counted at positions on the plan.
Some derive cleanly from area. Thinset is square feet divided by a coverage rate off the bag. Some derive from length. Trim is the perimeter. Some derive from a count that has nothing to do with area at all. Transitions are a count of openings, and a 4,000 square foot house with an open plan may have fewer transitions than a 1,600 square foot house chopped into small rooms.
And one of them, floor prep, derives from a condition rather than from a dimension. There is no measurement on any drawing that tells you how many bags of self-leveler a slab needs. That one is section five.
Why Keeping Them Separate Matters
The failure mode is applying one family's logic to another. Adding 10 percent to a carpet number because 10 percent is what you add to tile will be badly wrong on a house with 13 foot bedrooms and roughly right on a house with 11 foot bedrooms, and you will not know which until the installer builds the cut list. Pricing transitions per square foot of floor instead of per opening will overprice open plans and underprice cut up ones. Neither error shows up on the estimate summary, because both of them are hiding inside a number that says square feet.
03Roll Goods: You Buy a Rectangle, Not an Area
Broadloom carpet comes in 12, 13.5, and 15 foot widths, with 12 foot being the common one in residential. When you order carpet you are ordering linear feet off a roll of that width. One linear foot of 12 foot goods is 12 square feet, which is 1.333 square yards. That is the only conversion you need, and everything difficult about carpet estimating is deciding how many linear feet to pull.
The Constraint That Creates the Waste
You cannot rotate a piece to make it fit. CRI 105, the Carpet and Rug Institute's standard for installation of residential carpet, is explicit in section 5.2: where two or more pieces of the same broadloom carpet are adjacent, the pile direction is required to be the same unless otherwise specified. Turn a fill strip ninety degrees to save material and it will read as a different shade of the same carpet from across the room, and every experienced installer and most homeowners will see it. In a ContractorTalk thread on carpet measuring, one installer's advice to a homeowner was to tell the installer up front that you will be watching for exactly this, because a pile direction change means somebody took a shortcut.
So carpet is a nesting problem with a locked orientation. Every piece has to come off the roll running the same way, the roll is a fixed width, and your job is to cover the floor with the fewest linear feet.
The Trim Allowance Is a Real Quantity
CRI 105 section 5.3 requires carpet to be cut in accordance with the seaming diagram, allowing at least three inches along each wall for trimming, plus enough material to match patterns where applicable. Three inches at each wall means every cut is the room dimension plus six inches minimum, before you have thought about anything else. On a 16 foot long bedroom that is a 16.5 foot pull. Skip it in the takeoff and the installer runs short on the last wall of the room.
Doorways get their own allowance, because carpet has to run through the opening and die under the door. One installer quantified it as roughly three inches by the full 12 foot width per doorway, about a third of a square yard per room with a door. Individually trivial. Across a nine room house it is three square yards you did not buy.
A Worked Comparison
Take a 10 by 12 foot bedroom, 120 square feet, from 12 foot goods.
The 12 foot room dimension matches the roll width exactly, so you orient the roll width across it and pull 10 feet plus 6 inches of trim, which is 10.5 linear feet. That is 126 square feet, or 14 square yards, against 120 square feet of floor. Five percent over. Nothing to worry about.
Now make the same room 13 feet wide instead of 12. Net area goes up by about eight percent to 130 square feet. Your purchase does not go up by 10 percent. The room is now wider than the roll, so it needs a seam and a one foot fill strip, and the fill strip has to run the same direction as the main piece, which means it gets cut from the full roll width. You pull 10.5 linear feet for the main piece and another 10.5 linear feet to harvest a 1 by 10.5 foot fill, and the other 11 feet of that second pull is a remnant. Twenty one linear feet, 252 square feet, 28 square yards, for a 130 square foot bedroom.
That is the whole lesson. A one foot change in a room dimension roughly doubled the purchase. No waste percentage in any estimating system models that, because it is not a property of the carpet. It is the relationship between the floor plan and the roll width.
Which Is Why It Is a House Problem, Not a Room Problem
The 11 by 10.5 foot remnant in that example is not garbage. It is a closet floor, a hall, a landing, or the fill for another room, if a piece somewhere else in the house needs 11 feet or less of width and 10.5 feet or less of length running the same direction. Good carpet estimating is nesting the whole job onto one continuous roll, and the difference between a careless cut list and a thought through one on an ordinary house is routinely fifteen to twenty percent of the material.
That is also why the answer to "what is the standard waste allowance for carpet" is that there is not one, and the pros in every forum thread on the subject say so directly. What there is instead is a seaming diagram. CRI 105 section 5.1 constrains it further: keep seams to a minimum, run them the length of the area, keep main traffic parallel to a seam rather than across it, keep natural light from striking across a seam, keep seams away from pivoting traffic, and do not run a seam perpendicular to a doorway opening. So the cut list is not purely an optimization. It is the cheapest layout that also satisfies those rules, and sometimes the cheapest layout is disqualified.
Sheet Vinyl Is the Same Problem, Worse
Sheet vinyl comes in 6 and 12 foot widths and is far less forgiving about seams, since a seam in resilient sheet is a chemically welded joint in a water barrier rather than a tuft to tuft match. On a small cut up floor plan you frequently buy a rectangle that bounds the entire room including closets, and the offcuts are not useful anywhere. This is where the 25 percent plus numbers come from.
Estimating Checklist for Roll Goods
- -Get the actual roll width of the specified product before you cut list anything. Assuming 12 feet on a 13.5 foot product changes every pull.
- -Add the CRI minimum 3 inches per wall to every cut dimension.
- -Add a doorway allowance for every opening the carpet runs through.
- -Nest the whole job, not room by room. Track remnants with their width and length.
- -Verify that every piece runs the same pile direction, then check the seam positions against the CRI 105 section 5.1 rules before you trust the number.
- -Stairs are separate. CRI 105 notes that the machine direction runs the length of the stairs and most manufacturers want the pile running down the stairs, so stair material comes off the roll in its own orientation and rarely uses remnants.
- -Carpet cushion is a separate roll good with its own width and its own seams. Do not assume the pad quantity equals the carpet quantity.
04Modular Goods and the Waste Factor Argument
For tile, plank, and anything else that comes in a box, the purchase quantity is net area, times a waste allowance, rounded up to whole boxes. Two of those three steps get argued about constantly and the third gets forgotten.
The Waste Factor Is a Property of Your Measuring Convention
This is the single most useful thing in any flooring estimating discussion, and it comes from a tile setter on the John Bridge forums rather than from any standard. Paraphrasing directly: if you round your measurements up to the next foot, then 5 to 7 percent is a reasonable waste allowance. If you measure to the dry inch, then 10 percent is more like it on a straight lay and 15 percent on a diagonal.
Read that again, because it dissolves most of the arguments about waste factors. The percentage is not a property of the material. It is a correction for how much padding your measurement already contains. An estimator who rounds a 10 foot 7 inch room up to 11 feet and then adds 10 percent has added waste twice. An estimator who measures it at 10.58 feet and adds 5 percent has added it once and not enough. Both of them think they are using an industry standard number.
Decide your convention, write it down, and apply the matching allowance. If you are taking quantities off a PDF where the dimensions come through exact, you are in the "dry inch" case whether you intended to be or not, and the low allowances do not apply to you.
What the Manufacturers Actually Publish
Manufacturers do publish waste guidance, and it is usually in the installation instructions rather than the product page. Mohawk's Luxury Clic vinyl instructions say it in one line: purchase an additional 5 percent of flooring to allow for cuts, and an additional 10 percent if installing diagonally. That is a real, citable number from the party that warranties the floor, and it is a floor rather than a ceiling, because it covers cuts and nothing else.
Practitioner numbers cluster near it and above it. On the John Bridge threads, working tile setters reported 6 to 7 percent on tight cut up straight lay work when measuring actual footage, 10 percent for straight lay and 15 percent for diagonal as a taught standard, and around 15 percent for herringbone. The pattern across every one of those conversations is consistent:
| Condition | Typical allowance | Why |
|---|---|---|
| Straight lay, open room, measurements rounded up | 5 to 7% | Rounding already carries padding |
| Straight lay, cut up plan, measured exact | 10% | More cuts per square foot, fewer reusable offcuts |
| Diagonal layout | 10 to 15% | Every perimeter piece is a triangle, offcuts rarely reuse |
| Herringbone and chevron | 15%+ | Two orientations, and the perimeter is all partial pieces |
| Large format tile | Higher than small format | Each wasted piece is a bigger fraction of a box |
| Patterned or directional product | Higher | Pattern repeat constrains where a cut can land |
Two things drive every row: how many cut pieces the perimeter generates relative to the field, and whether the offcut from a cut is usable somewhere else. A diagonal layout is expensive because both go the wrong way at once.
Offcut Discipline Is Worth More Than the Percentage
One tile setter described the habit that actually controls waste: when a 4 inch cut is needed on a 12 inch tile, cut one 4 inch piece and save the 8 inch remainder for the next cut that needs 8 inches or less, instead of cutting two 4 inch pieces and throwing away two 8 inch remainders. Over a 600 square foot floor that habit is the difference between 7 percent and 12 percent. It is not something you can put in an estimate, but it tells you which installers to believe when they say they only need 8 percent.
Then Round Up to Whole Boxes
This is the forgotten step and it is not small on small rooms. Coverage per package is a published number and it varies by product. Bruce's data sheet for unfinished 3/4 inch solid oak lists 19.5 square feet per bundle on 2 1/4 inch material and 18.5 square feet per bundle on 3 1/4 inch, at 35 bundles to a pallet, so 682.5 and 647.5 square feet per pallet respectively.
Run 1,000 square feet of floor through that: add nothing at all and you need 51.3 bundles, so you buy 52. Add a 7 percent allowance and you need 54.9, so you buy 55. The rounding is worth most of a bundle on its own, and on a three room job broken into three separate materials you round up three times.
Round up per material and per room group, never on the job total. And on any product with shade variation, which is most of them, note that Bruce and Shaw both instruct the installer to work from several bundles or cartons at once to blend shade. That is a sequencing requirement, not a quantity one, but it means a tight box count with no reserve leaves the installer nothing to blend with at the end of the job.
(Pulling room by room areas off a PDF set and keeping them separated by material is the part Tectonic does automatically, and it is genuinely most of the tedium of a flooring takeoff. It will not choose your waste convention for you, though, and the box rounding is only right if the coverage per carton in the takeoff matches the product actually specified. Do one house by hand first so you know what the output should look like.)
05The Substrate: The Scope With No Drawing
Floor prep is where flooring bids are won and lost, and it has a structural problem no other part of the takeoff has: the quantity is a function of the condition of the substrate, and the condition of the substrate is not on any drawing. A finish schedule tells you the room gets porcelain tile. Nothing in the set tells you the slab is out of flat by half an inch in the middle of the great room.
Flatness Requirements Are Tighter Than Most People Think, and They Vary by Material
Every flooring material has a published flatness requirement, and they are not the same number. Getting this wrong in a bid means agreeing to a tolerance you did not price.
| Material and method | Required flatness | Source |
|---|---|---|
| Wood, mechanical fasteners 1 1/2 inch and longer | 3/16" in 6 ft, or 1/4" in 10 ft | NWFA Installation Guidelines |
| Wood, glue down or floating, or fasteners under 1 1/2 inch | 1/8" in 6 ft, or 3/16" in 10 ft | NWFA Installation Guidelines |
| Resilient plank, floating or glue down | 1/8" in 6 ft, or 3/16" in 10 ft | Shaw and Mohawk installation instructions |
| Tile with any edge 15 inches or longer | 1/16" in 2 ft, and 1/8" in 10 ft | ANSI A108.02 section 4.1.4.3.1 |
Read the bottom row against the top row. Large format tile requires a substrate twice as flat as nail down wood. The same slab that is perfectly acceptable for a 2 1/4 inch oak floor can require thousands of dollars of leveling before a 12 by 24 porcelain tile can go down on it. A tile setter in one of the forum threads compressed it to seven words: the bigger the tile, the flatter the floor has to be.
The reason is lippage, not aesthetics in the abstract. ANSI A108.02 section 4.3.7 allows just 1/32 of an inch of lippage where the grout joint is under 1/4 inch, which the Ceramic Tile Education Foundation likens to the thickness of a credit card. A long rigid tile bridging a low spot will exceed that at the edge every time, and the installer is the one who gets the call.
Self-Leveler Quantity Is Driven by Average Thickness
Once you know the floor needs leveling, the quantity depends on a number nobody measured: the average depth of the pour. Coverage is published per bag per thickness, and it is brutally non-linear. From Custom Building Products' LevelQuik RS data:
| Average thickness | Coverage per 50 lb bag |
|---|---|
| 1/8" | 46 to 48 sq ft |
| 1/4" | 23 to 24 sq ft |
| 1/2" | 11.5 to 12 sq ft |
| 1" | 5.75 to 6 sq ft |
| 1 1/2" | 3.8 to 4 sq ft |
Run 1,000 square feet through that. At an eighth of an inch average you need about 21 bags. At a quarter inch you need about 43. At half an inch you need about 85. A quarter inch error in your assumed average thickness doubles the material. It also doubles the mixing, the pumping or the bucket work, and the primer, and it may push the floor height into a transition problem at every doorway.
There is no way to estimate this from the drawings. The only honest approaches are to walk the slab with a 10 foot straightedge before you bid, to qualify the number in writing with a stated assumed average and a unit price for anything beyond it, or to write floor prep as an allowance. Bidding a lump sum for prep on a slab you have not walked is gambling. Note also that the Ceramic Tile Education Foundation is explicit that you never flatten a substrate with thinset, because thinset applied thicker than about a quarter inch shrinks significantly. Leveling is its own material with its own line.
Moisture Testing Is Enumerated Scope
Concrete moisture is the other substrate item that carries real cost and gets left out. The two governing tests are ASTM F1869, the calcium chloride test that reports moisture vapor emission in pounds per 1,000 square feet per 24 hours, and ASTM F2170, the in situ relative humidity probe. Manufacturers set the pass limits, and they are specific. Mohawk's resilient instructions set the ceiling at 5 pounds by F1869 or 85 percent RH by F2170.
Both tests are quantities. F2170 probes are placed on a per area basis, they need a conditioning period before reading, and they cost money per probe. If the slab fails, you are into a moisture mitigation system, which is a coating applied at a spread rate over the whole floor area and is usually a larger line than the flooring material it protects. Bid the test. Qualify the mitigation.
On wood substrates the equivalent is a moisture content comparison rather than a pass or fail. NWFA sets the rule of thumb that the wood subfloor should be no more than 4 percent above the moisture content of solid strip flooring under 3 inches wide, and no more than 2 percent above solid plank of 3 inches and wider. The wider the board, the tighter the tolerance, for the same reason the wider the tile, the flatter the floor. NWFA also specifies the sampling: read a minimum of 40 boards for the first 1,000 square feet, plus 4 more readings per 100 square feet after that, and average them. That is a labor item on a large job and it is the documentation that defends you later.
Substrate Checklist
- -Walk it with a 10 foot straightedge and mark the highs and lows before bidding, or qualify the assumption in writing.
- -Confirm which flatness standard applies, because it comes from the material you are installing, not from the general contractor's expectation.
- -Price grinding for the highs and leveling compound for the lows as separate operations with separate units.
- -Price the moisture tests as a quantity and qualify mitigation as excluded or as an allowance.
- -Identify what is coming out. Demolition, disposal, adhesive residue removal, and staple pulling on a re-carpet are all real, and cutback adhesive is an abatement question before it is a labor question.
- -Check the finish floor height against the doors, the cabinets, the appliances, and every transition. Adding a leveling layer plus an underlayment can mean every interior door in the house needs to come off and get cut.
06Perimeter, Transitions, and the Package Problem
A square foot takeoff values the perimeter of a room at zero, which is exactly the same structural blind spot a floor plan has about vertical feet in other trades. The perimeter is where a large share of the flooring material list lives.
Linear Foot Quantities
Measure the perimeter of every room, then subtract the door openings and anything the trim does not run past, such as a cabinet run or a tub deck. What comes off that number:
- -Base and shoe. Quarter round or base shoe covers the expansion gap on floating floors, so it is not optional trim on those systems. It is part of the assembly.
- -Tack strip around the perimeter of every stretch in carpet area, minus the door openings.
- -Edge sealer on carpet. CRI 105 requires a minimum 1/8 inch bead of seam sealer along the entire transition where broadloom meets a hard surface without a molding.
- -Tile edge trim, which is a linear foot item at every exposed tile edge and is frequently drawn nowhere.
- -Perimeter expansion gap, which is a dimension rather than a material, but it drives the trim. Shaw's SPC instructions require a 1/4 inch gap for areas under 2,500 square feet and 1/2 inch for areas above that. The larger gap on a big open floor may exceed what standard shoe molding covers.
Each Quantities
Transitions are counted at openings, not calculated from area. Every place two flooring materials meet, and every place flooring meets a threshold, is a piece. The profile depends on what meets what and on the height difference: T molding for two floors of equal height, reducer for a step down, threshold at an exterior door, end cap at a sliding door or a hearth, stair nose at every stair.
CRI 105 puts a tolerance on the height side of this too. Where carpet meets a hard surface with no transition molding, the hard surface edge should not sit more than 1/16 of an inch above the total carpet thickness. That is the rule that turns "we will just butt it" into a leveling detail.
The Package Problem, Again
Transitions and trim are sold in sticks, not in linear feet. Bruce's trim schedule for its solid oak lines lists quarter round, T molding, reducer, threshold, and stair nose all in 78 inch lengths, with stair treads in 42, 48, and 60 inch lengths. Seventy eight inches is 6.5 feet.
So the arithmetic is not perimeter divided by 6.5. It is a piece count per profile, per opening, with the offcuts only usable within the same profile and color.
Work an example. Six transitions, each at a 3 foot doorway, is 18 linear feet. Divided by 6.5 foot sticks that is 2.8, so three sticks, if all six openings use the same profile. They will not. Say three of them are carpet to plank, which needs a reducer, two are tile to plank, which needs a T molding, and one is an exterior threshold. Now you need two reducer sticks for the three carpet openings, one T molding stick for the two tile openings, and one threshold. Four sticks for 18 feet of transition, at nearly 26 feet of purchased material.
The same logic runs on shoe molding. One hundred fifty linear feet of net perimeter in 78 inch sticks is 23.1 sticks, so 24 before you have mitered anything, and a couple more for the miter waste at outside corners. Count sticks, not feet.
Stairs Are Their Own Takeoff
A flight of stairs is not square footage. It is a count of treads, a count of risers, and a decision about how each one gets covered, and the material per step bears very little relationship to the plan view area. Carpeted stairs need material cut in the stair direction, so they generally do not consume remnants. Hardwood stairs need manufactured stair treads and returns in fixed lengths, which is a count off the trim schedule. Count the steps, note whether there are returns on one side or both, note the winders separately because a winder is a different piece, and never fold a staircase into a square foot number.
07Worked Example: Three Materials, 1,456 Square Feet
A single family remodel with 1,456 square feet of finished floor, three materials, existing slab on grade in the living area. Here is the whole takeoff, with the arithmetic shown.
The Rooms
| Area | Dimensions | Net SF | Material |
|---|---|---|---|
| Great room | 22 x 18 | 396 | LVP |
| Dining | 12 x 13 | 156 | LVP |
| Kitchen | 14 x 12 | 168 | LVP |
| Primary bedroom | 14 x 16 | 224 | Carpet |
| Bedroom 2 | 11 x 12 | 132 | Carpet |
| Bedroom 3 | 10 x 12 | 120 | Carpet |
| Hall | 4 x 18 | 72 | Carpet |
| Bath 1 | 8 x 10 | 80 | Tile |
| Bath 2 | 5 x 9 | 45 | Tile |
| Entry | 7 x 9 | 63 | Tile |
LVP 720 SF, carpet 548 SF, tile 188 SF. Total 1,456 square feet of finished floor.
LVP: Straightforward
Measured exact off the plan, straight lay, so the 5 percent from Mohawk's instructions is the floor and 8 percent is the honest number for a plan with this many perimeter cuts. 720 x 1.08 = 778 square feet. At 24 square feet per carton that is 32.4 cartons, so 33 cartons, 792 square feet.
Note what happened: the rounding added 14 square feet on top of the allowance. On this job it is nothing. On a 60 square foot bathroom it would have been an entire extra carton against a two carton order.
Carpet: Build the Cut List
Net area is 548 square feet, which is 60.9 square yards. That number is not what you buy. Twelve foot goods, one pile direction for the whole job.
Careless version, room by room with no nesting:
- -Primary 14 x 16: wider than the roll either way. Best orientation pulls 14.5 feet at full width, plus a second 14.5 foot pull to harvest the 4 foot fill. 29 LF.
- -Bedroom 2 at 11 x 12: the 12 matches the roll width, pull 11.5 LF.
- -Bedroom 3 at 10 x 12: same, pull 10.5 LF.
- -Hall at 4 x 18: pull 18.5 LF, using 4 feet of the width.
Total 69.5 linear feet, which is 834 square feet, or 92.7 square yards against 60.9 square yards of floor. Fifty two percent over net.
Nested version, same rooms, same rules:
- -Pull 14.5 LF at full 12 foot width for the primary bedroom main piece.
- -Pull 18.5 LF for the hall. The hall only needs 4 feet of the width, which leaves an 8 by 18.5 foot band running the correct direction. Take the primary bedroom's 4 by 14.5 foot fill strip out of that band.
- -Pull 11.5 LF at full width for bedroom 2.
- -Pull 10.5 LF at full width for bedroom 3.
Total 55 linear feet, which is 660 square feet, or 73.3 square yards. Twenty percent over net.
Same house, same carpet, same rules, and the difference between the two cut lists is 19 square yards of carpet. Nothing about the building changed. The second version just used the width of the hall pull for something instead of throwing it away. Before you trust either number, check the seams against CRI 105 section 5.1: the primary bedroom now has one seam, it runs the length of the room, and it is not perpendicular to the doorway. It passes. If it had not, the cheaper cut list would be off the table and you would buy the 92.7 yards.
Cushion is a separate roll good, quantified on its own roll width, and the tack strip is the carpet perimeter minus the openings.
Tile: Area, Then Everything Derived From It
188 square feet of 12 by 24 porcelain, straight lay, measured exact, so 10 percent. 188 x 1.10 = 207 square feet. At 15.5 square feet per box that is 13.4 boxes, so 14 boxes, 217 square feet.
Now the derived quantities, all calculated on net area rather than on the waste inflated number, because coverage happens over the substrate:
- -Thinset. A 12 by 24 tile is large format, which calls for a 1/2 by 1/2 inch notch. Laticrete's 254 Platinum data sheet gives 35 to 40 square feet per 50 pound bag at that notch, so call it 37.5. 188 / 37.5 = 5.0 bags, plus back buttering, which the Custom Building Products data sheet explicitly says to add to the estimate. 6 bags.
Worth seeing what that trowel costs you. The same data sheet gives 80 to 95 square feet per bag at a 1/4 by 1/4 inch notch. Had this been a small format tile, the same 188 square feet would have taken 3 bags. The large format tile roughly doubled the mortar on an identical floor.
- -Flatness. Because at least one edge is 15 inches or longer, ANSI A108.02 requires 1/16 inch in 2 feet and 1/8 inch in 10 feet across all 188 square feet. That is the tightest tolerance on this job by a wide margin.
- -Self-leveler. Say the straightedge walk found the entry and Bath 1 need an average 1/4 inch over about 143 square feet. At 23.5 square feet per bag, that is 6.1, so 7 bags plus primer. If the walk had found 1/2 inch average instead, it would be 12 bags, and the finish height at the entry door would need checking.
Perimeter and Transitions
Transitions by opening and profile: three bedroom doorways carpet to hall carpet need nothing, hall carpet to great room LVP needs one reducer, two bath doorways tile to carpet and tile to LVP need two more pieces, entry tile to great room LVP needs one T molding, and the exterior door needs a threshold. Round up per profile in 78 inch sticks, not on the total footage.
Shoe molding runs the LVP and tile perimeters minus cabinet runs and openings. Measure it, divide by 6.5, round up, then add for miter waste at the outside corners.
The Summary
| Item | Net | Purchased |
|---|---|---|
| LVP | 720 SF | 33 cartons / 792 SF |
| Carpet | 548 SF (60.9 SY) | 55 LF of 12 ft goods (73.3 SY) |
| Tile | 188 SF | 14 boxes / 217 SF |
| Thinset | 188 SF coverage | 6 bags |
| Self-leveler | 143 SF at 1/4" | 7 bags plus primer |
| Transitions | 5 openings | By profile, 78" sticks |
| Shoe molding | Net perimeter | Sticks, plus miter waste |
Three materials, three completely different paths from a measurement to a purchase order, and only one of them was a percentage.
08What Gets Missed
The items that sink flooring bids are almost never the field material. They are the things that are not square feet, or that are not on the flooring drawings at all.
Demolition and What Is Underneath
Removing the existing floor is its own scope with its own unit and its own disposal cost, and it is frequently assumed into nothing. Glue down carpet leaves adhesive. Old sheet vinyl may sit on cutback adhesive, which is an abatement question before it is a labor question, and which cannot simply be sanded. Ceramic tile over a mud bed is a different demolition from ceramic tile over backer board. Nailed down hardwood leaves thousands of staples or cleats that have to come out before anything flat can go over it. Walk it, and if you cannot see what is under the existing floor, say so in writing.
Height and Everything It Touches
Changing the finished floor height is the most under-priced consequence in the trade. Add a leveling layer plus an underlayment plus a thicker finish and suddenly the interior doors drag, the dishwasher will not come out from under the counter without shimming, the refrigerator will not slide into its opening, the toilet flange sits below the finish floor and needs an extender, and every transition to an unchanged floor becomes a reducer instead of a T molding. None of that is on the finish schedule.
Scope That Lives on Other Trades' Drawings
Take one deliberate pass through the rest of the set looking only for what touches your floor:
- -Cabinet and appliance elevations, to learn whether flooring runs under the cabinets or dies at them, which changes both quantity and the installation method on floating floors
- -Plumbing fixture locations, for the toilet flange heights and the tub and shower edge conditions
- -Door schedules, for undercutting and threshold types
- -The finish schedule versus the plan, because these disagree more often than anyone admits, and the schedule usually wins in an argument about what was bid
- -Specification sections for the flooring, which is where the moisture testing requirement, the mitigation limits, the attic stock requirement, and the warranty terms are actually written
The Rest of the Checklist
- -Attic stock. Many specs require extra material handed over at closeout, typically a stated percentage or a box count per material. That is a purchase, not an allowance, and it is often forgotten entirely on residential work.
- -Acclimation and jobsite conditioning. Wood needs it, and the site has to be climate controlled first. If it is not, either you are waiting or you are accepting the risk.
- -Protection of the finished floor. Frequently in the general conditions, frequently pushed down to the flooring contractor, and on a large job it is a real material and labor line.
- -Furniture moving, appliance disconnect and reset, and toilet pull and reset on occupied remodels.
- -Stairs, landings, and winders, counted as pieces, never as square footage.
- -Pattern match and shade blending requirements, which constrain the cut list and can increase material on patterned carpet.
- -Access and working conditions. Second floor with no elevator, occupied building, night work, or a tight parking situation does not change your material quantity at all and changes your cost substantially.
- -Transitions to flooring that is not in your scope, which is a scope gap with the general contractor every single time.
(A tool that reads quantities off a PDF gets you the room by room areas and the perimeters quickly, and that is most of the measuring gone. It cannot tell you the slab is a half inch out of flat in the great room, and it cannot read the specification section that just made the moisture mitigation yours. The walk and the spec read stay human no matter what you take off with.)
Two Habits Worth Building
First, keep your own numbers. The conversions in this guide are geometry and will never change. The published coverage rates are material properties from the manufacturers. Your waste allowances, your prep assumptions, and your nesting efficiency are properties of your company and your crews, and the only way to get them right is to compare what you bought against what you installed, job after job, and write the ratio down. An estimator who knows that their carpet cut lists have run 18 to 22 percent over net for the last thirty houses has something no published waste factor can give them.
Second, hand check the two or three quantities that carry the most dollars, every time, regardless of where the numbers came from. On a flooring job that is almost always the largest area by material, the carpet cut list, and the prep assumption. Area because it is the bulk of the material. The cut list because it is the single quantity most likely to be wrong by twenty percent. And prep because it is the only line on the estimate whose quantity nobody measured, which makes it the one most likely to be wrong by a multiple.
Key Takeaways
- 1.Lineal feet equals square feet times twelve divided by the face width in inches, which is the NWFA's published conversion and turns any floor area into a board, trim, or fastener count: 1,000 square feet of 2 1/4 inch strip is 5,333 lineal feet.
- 2.Broadloom carpet is bought as linear feet off a fixed roll width, so one linear foot of 12 foot goods is 12 square feet or 1.333 square yards, and CRI 105 requires every adjacent piece to run the same pile direction, which makes carpet a locked-orientation nesting problem rather than an area calculation.
- 3.CRI 105 section 5.3 requires at least 3 inches of trim allowance along each wall, so every carpet cut is the room dimension plus a minimum of 6 inches before any other allowance.
- 4.A waste percentage is a correction for your measuring convention, not a property of the material: rounding room dimensions up to the next foot already carries 5 to 7 percent, so adding 10 percent on top of rounded measurements counts the same waste twice.
- 5.Flatness requirements come from the material, and large format tile is the strictest: ANSI A108.02 requires 1/16 inch in 2 feet and 1/8 inch in 10 feet for any tile with an edge 15 inches or longer, against the NWFA's 1/4 inch in 10 feet for nail-down wood.
- 6.Self-leveling underlayment quantity is driven by average thickness and scales non-linearly, so at Custom Building Products' published coverage a 1,000 square foot floor takes about 21 bags at 1/8 inch, 43 at 1/4 inch, and 85 at 1/2 inch, and nothing on the drawings tells you which one applies.